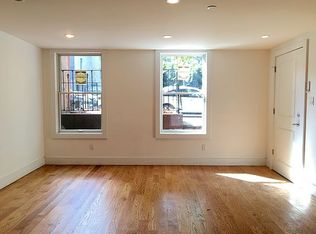
Located in one of the most desirable area of Brooklyn, this house is the perfect investment for one looking to move in this glorious location. House will be delivered vacant.
Pending
$2,399,000
885 Pacific Street, Brooklyn, NY 11238
4beds
2,920sqft
Duplex, Multi Family
Built in 1920
-- sqft lot
$-- Zestimate®
$822/sqft
$-- HOA
What's special
- 364 days
- 45
- 0
Zillow last checked:
Listing updated:
Listed by:
East Coast Realty Partners LLC 516-236-7788,
Lionel E. Leconte Jr 516-236-7788
Source: OneKey® MLS as distributed by MLS GRID,MLS#: 846068
Facts & features
Interior
Bedrooms & bathrooms
- Bedrooms: 4
- Bathrooms: 3
- Full bathrooms: 3
Heating
- Baseboard
Cooling
- Wall/Window Unit(s)
Features
- Eat-in Kitchen
- Flooring: Hardwood
- Basement: Full
- Has fireplace: No
Interior area
- Total structure area: 2,920
- Total interior livable area: 2,920 sqft
Property
Lot
- Size: 2,000 Square Feet
Details
- Parcel number: 011220052
- Special conditions: None
Construction
Type & style
- Home type: MultiFamily
- Property subtype: Duplex, Multi Family
Materials
- Frame
Condition
- Fixer
- Year built: 1920
Utilities & green energy
- Gas: Separate Gas Meters: 2
- Sewer: Public Sewer
- Water: Public
- Utilities for property: Cable Connected, Electricity Connected, Natural Gas Connected, Phone Connected
Community & HOA
Location
- Region: Brooklyn
Financial & listing details
- Price per square foot: $822/sqft
- Tax assessed value: $168,660
- Annual tax amount: $247
- Date on market: 4/8/2025
- Cumulative days on market: 384 days
- Listing agreement: Exclusive Agency
- Listing terms: Conventional
- Electric utility on property: Yes
Estimated market value
Not available
Estimated sales range
Not available
Not available
Price history
| Date | Event | Price |
|---|---|---|
| 4/11/2026 | Pending sale | $2,399,000$822/sqft |
Source:  OneKey® MLS as distributed by MLS GRID #846068 Report a problem OneKey® MLS as distributed by MLS GRID #846068 Report a problem | ||
| 4/8/2026 | Listing removed | $2,399,000$822/sqft |
Source: OneKey® MLS as distributed by MLS GRID #846068 Report a problem | ||
| 3/3/2026 | Listed for sale | $2,399,000$822/sqft |
Source: OneKey® MLS as distributed by MLS GRID #846068 Report a problem | ||
| 1/28/2026 | Pending sale | $2,399,000$822/sqft |
Source: OneKey® MLS as distributed by MLS GRID #846068 Report a problem | ||
| 8/30/2025 | Listed for sale | $2,399,000$822/sqft |
Source: OneKey® MLS as distributed by MLS GRID #846068 Report a problem | ||
| 7/22/2025 | Listing removed | $2,399,000$822/sqft |
Source: OneKey® MLS as distributed by MLS GRID #846068 Report a problem | ||
| 7/20/2025 | Price change | $2,399,000-4%$822/sqft |
Source: OneKey® MLS as distributed by MLS GRID #846068 Report a problem | ||
| 4/21/2025 | Price change | $2,500,000-10.7%$856/sqft |
Source: OneKey® MLS as distributed by MLS GRID #846068 Report a problem | ||
| 4/8/2025 | Listed for sale | $2,800,000$959/sqft |
Source: OneKey® MLS as distributed by MLS GRID #846068 Report a problem | ||
| 10/15/2013 | Listing removed | $3,000$1/sqft |
Source: Bridget F. Report a problem | ||
| 7/15/2013 | Listed for rent | $3,000+34.5%$1/sqft |
Source: Rapid Realty Report a problem | ||
| 4/28/2013 | Listing removed | $2,230$1/sqft |
Source: Zillow Rental Network Report a problem | ||
| 3/28/2013 | Listed for rent | $2,230$1/sqft |
Source: HotPads for Rent Report a problem | ||
Public tax history
| Year | Property taxes | Tax assessment |
|---|---|---|
| 2025 | $1,876 +3.5% | $179,580 +6.5% |
| 2024 | $1,812 | $168,660 -7.1% |
| 2023 | -- | $181,500 +22.2% |
| 2022 | -- | $148,560 +29.5% |
| 2021 | -- | $114,720 -17.5% |
| 2020 | $175 -65% | $139,080 -9.6% |
| 2019 | $500 -68.2% | $153,840 +1945.7% |
| 2018 | $1,573 +5.1% | $7,520 +2.4% |
| 2017 | $1,497 +41.6% | $7,344 +5.6% |
| 2016 | $1,057 | $6,956 +5.9% |
| 2015 | $1,057 +71.6% | $6,567 +4.8% |
| 2014 | $616 | $6,267 |
| 2013 | -- | $6,267 +2.4% |
| 2012 | -- | $6,120 +5.6% |
| 2011 | -- | $5,797 +5.9% |
| 2010 | -- | $5,473 +4.8% |
| 2009 | -- | $5,223 |
| 2008 | -- | $5,223 +2.4% |
| 2007 | -- | $5,100 +5.6% |
| 2006 | -- | $4,831 +5.9% |
| 2005 | -- | $4,561 +4.8% |
| 2004 | -- | $4,353 |
| 2003 | -- | $4,353 +2.4% |
| 2002 | -- | $4,250 +5.6% |
| 2001 | -- | $4,026 +5.9% |
| 2000 | -- | $3,801 |
Find assessor info on the county website
Monthly payment
Climate risks
Neighborhood: Prospect Heights
Nearby schools
Schools provided by the listing agent
- Elementary: PS 9 Sarah Smith Garnet School
- Middle: Fort Green Preparatory Academy
- High: Benjamin Banneker Academy
Source: OneKey® MLS as distributed by MLS GRID. This data may not be complete. We recommend contacting the local school district to confirm school assignments for this home.

Similar homes
- $2,425,0004 bd3 ba2.7k sqft699 Sterling Pl, Brooklyn, NY 11216Active
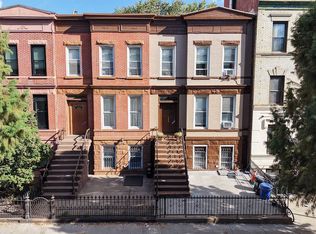 MLS ID #S1806641, Mohammed Rios, Listing by: Hauseit LLC. StreetEasy
 - $--5 bd3 ba2.7k sqft1928 73rd St, Brooklyn, NY 11204Auction
 Xome
Xome - $--6 bd4 ba2.3k sqft1414 Putnam Ave, Brooklyn, NY 11237Auction
 ServiceLink Auction
 - $1,999,0005 bd4 ba3k sqft438 Jefferson Ave, Brooklyn, NY 11221Active
 MLS ID #S1840701, James Henderson, Listing by: Recover All Realty Inc.. StreetEasy
 - $1,999,0006 bd4 ba3.3k sqft8918 Jamaica Avenue, Woodhaven, NY 11421For Sale
 MLS ID #1029975, Fang Xiao CBR, Listing by: Do Right Realty. OneKey® MLS as distributed by MLS GRID
 - $1,350,0006 bd2 ba2.4k sqft142 Forbell Street, Brooklyn, NY 11208For SaleMLS ID #1041635, Arthur F. Martinez SFR, Listing by: EXIT Realty Central. OneKey® MLS as distributed by MLS GRID
- $2,500,0006 bd3 ba3.7k sqft3731 76th Street, Jackson Heights, NY 11372For SaleMLS ID #1013265, Mohammed Tohin CBR E-PRO GRI, Listing by: FMS Realty. OneKey® MLS as distributed by MLS GRID
