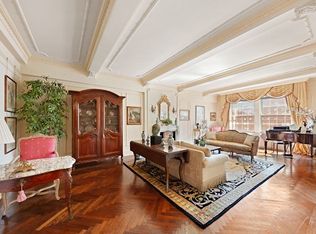
NEWLY FINISHED FULL-FLOOR PARK AVENUE PENTHOUSE 885 Park Avenue, #PH is newly finished full-floor penthouse spanning 9,200 SF+/- in total, including 6,000 SF+/- of interior living space and an impressive 3,200 SF+/- wraparound landscaped terrace accessible from every room. With 6 bedrooms, 7 full and 1 half bathrooms, this residence boasts breathtaking light-filled spaces. Enjoy the convenience of three private elevators, floor-to-ceiling windows and doors that frame stunning views of Midtown, the Carlyle Hotel, East River, and Central Park, and a versatile layout to configure as many as 7 bedrooms to suit your lifestyle. Situated on Park Avenue, this exceptional residence is just two blocks from Central Park, providing easy access to the lush greenery of the city's crown jewel. Additionally, you're moments away from Upper East Side museums, cultural institutions, and a plethora of renowned restaurants. Every aspect of this home has been thoughtfully designed and executed with the utmost attention to detail. Features include 6" rift cut herringbone with brass inlay flooring throughout, high-gloss lacquered trim and doors, imported Marmara polished stone in the entry gallery and kitchen, custom Nanz hardware, Crestron smart home technology, Lutron lighting, and remote-controlled blinds. The living, dining, and sitting rooms offer an open and spacious feel, with 10' coved hand-glazed ceilings and a linear gas fireplace with a book-matched Anigre mantle. Multiple sets of French doors open to the terrace space, seamlessly connecting indoor and outdoor living. The custom chef's kitchen, designed by Siematic Kitchens, features a marble center island with a waterfall edge, a breakfast nook with access to the north terrace, a custom oval skylight, and ample storage. Luxury appliances by Miele & Le Cornue, including a built-in espresso machine and ice maker, make this kitchen a culinary haven. The light-filled junior primary bedroom boasts a walk-in closet and a raised office area, while the accompanying bathroom features double windows, dual vanities, a walk-in shower, water closet, and mosaic tiling. The residence offers a dedicated media room with a gas fireplace and access to the south terrace. The primary bedroom suite includes a sitting area, a breakfast bar, and dual French doors that open to the north and east terraces. A dressing room with custom built-ins leads to the primary bathroom, which features dual vanities, a walk-in shower, soaking tub, and water closet. Three additional en-suite guest bedrooms and a laundry room complete the space. Initially constructed in 1927, this pre-war marvel stands 15 stories and houses 36 Units. Residents enjoy 24/7 white glove service, including a doorman, concierge, and elevator attendants, along with access to a fitness center. Designed by Tersigni Palachek and constructed by De Bono Construction, the penthouse is truly an opportunity to reside in one of New York City's most coveted and iconic addresses. Embrace the essence of lavish living right on Park Avenue, where luxury is redefined. Boasting generous living spaces, awe-inspiring views, and meticulous attention to detail, this exceptional residence presents an unmatched opportunity.
This property is off market, which means it's not currently listed for sale or rent on Zillow. This may be different from what's available on other websites or public sources.