Live connected to everything Traverse City has to offer while enjoying a surprisingly private setting of your own. This charming 2-bedroom home sits on a large, wooded corner lot just a block from East Bay Park Beach, with the TART Trail directly across the road and expanding trail connections creating even easier access toward East Bay Town Center, Boardman Lake and downtown Traverse City.-------------- Bike to the beach, head out for a morning walk, connect to miles of area trails or ride into town for shopping, dining and entertainment. Boardman Lake is just a few blocks away, and the new trail connections make this location even more appealing for anyone who wants to enjoy Traverse City without always getting in the car.-------------------- Inside, the home offers easy one-level living with a comfortable floor plan and a spacious mudroom/laundry area. Multiple decks extend the living space outdoors, while the wooded yard provides plenty of room to relax, entertain, garden or simply enjoy some privacy.------------- There's also a large covered carport plus a 20-foot storage container/shed with plenty of space for bikes, kayaks, lawn equipment and recreational gear.----- Year-round home, Northern Michigan getaway or an easy Traverse City retreat—this is a unique combination of a large private lot and outstanding access to the places and activities that make Traverse City such a great place to live.------ And for a little extra summer fun—a Supra Competition Ski Boat is included! ***Broker is related to the sellers.***
For sale
Price cut: $5.2K (9/17)
$279,800
885 Parsons Rd, Traverse City, MI 49686
2beds
720sqft
Single Family Residence
Built in 1962
0.28 Acres Lot
$268,300 Zestimate®
$389/sqft
$-- HOA
What's special
Easy one-level livingLarge wooded corner lotLarge covered carportComfortable floor plan
- 7 days
- 478
- 52
Zillow last checked:
Listing updated:
Listed by:
Kenneth Weaver Home:231-668-6303,
Berkshire Hathaway Homeservices - TC 231-947-7777
Source: NGLRMLS,MLS#: 1950638
Facts & features
Interior
Bedrooms & bathrooms
- Bedrooms: 2
- Bathrooms: 1
- Full bathrooms: 1
- Main level bathrooms: 1
Rooms
- Room types: Great Room
Primary bedroom
- Area: 132
- Dimensions: 12 x 11
Primary bathroom
- Features: None
Kitchen
- Area: 91
- Dimensions: 7 x 13
Living room
- Area: 150
- Dimensions: 15 x 10
Heating
- Forced Air, Natural Gas
Appliances
- Included: Refrigerator, Microwave, Washer, Dryer
- Laundry: Main Level
Features
- Entrance Foyer, Mud Room, Cable TV, High Speed Internet
- Basement: Crawl Space
- Has fireplace: No
- Fireplace features: None
Interior area
- Total structure area: 720
- Total interior livable area: 720 sqft
- Finished area above ground: 720
- Finished area below ground: 0
Video & virtual tour
Property
Parking
- Parking features: Carport, Gravel
- Has carport: Yes
Accessibility
- Accessibility features: None
Features
- Levels: One
- Stories: 1
- Patio & porch: Deck, Patio, Porch
- Exterior features: Garden
- Waterfront features: Near Pub.Access w/in 500'
Lot
- Size: 0.28 Acres
- Dimensions: 192 x 79 x 189 x 49
- Features: Wooded, Metes and Bounds
Details
- Additional structures: Second Garage
- Parcel number: 0357001900
- Zoning description: Residential
Construction
Type & style
- Home type: SingleFamily
- Property subtype: Single Family Residence
Materials
- Frame, Wood Siding
- Roof: Asphalt,Membrane
Condition
- New construction: No
- Year built: 1962
Utilities & green energy
- Sewer: Public Sewer
- Water: Public
Community & HOA
Community
- Features: None
- Subdivision: In Town Home near the Beach
HOA
- Services included: None
Location
- Region: Traverse City
Financial & listing details
- Price per square foot: $389/sqft
- Tax assessed value: $92,200
- Annual tax amount: $828
- Price range: $279.8K - $279.8K
- Date on market: 9/17/2026
- Cumulative days on market: 40 days
- Listing agreement: Exclusive Right Sell
- Listing terms: Other
- Ownership type: Private Owner
- Road surface type: Asphalt
Estimated market value
$268,300
$255,000 - $282,000
$1,924/mo
Price history
| Date | Event | Price |
|---|---|---|
| 9/17/2026 | Price change | $279,800-1.8%$389/sqft |
Source:  NGLRMLS #1950638 Report a problem NGLRMLS #1950638 Report a problem | ||
| 8/22/2026 | Price change | $285,000-5%$396/sqft |
Source: NGLRMLS #1949386 Report a problem | ||
| 8/16/2026 | Listed for sale | $300,000+27.7%$417/sqft |
Source: NGLRMLS #1949386 Report a problem | ||
| 3/20/2024 | Sold | $234,900-2.1%$326/sqft |
Source: NGLRMLS #1915849 Report a problem | ||
| 2/9/2024 | Pending sale | $239,900$333/sqft |
Source:  RE/MAX of Michigan #1915849 Report a problem RE/MAX of Michigan #1915849 Report a problem | ||
| 2/5/2024 | Price change | $239,900-2.1%$333/sqft |
Source: NGLRMLS #1915849 Report a problem | ||
| 1/18/2024 | Price change | $245,000-2%$340/sqft |
Source: NGLRMLS #1915849 Report a problem | ||
| 10/25/2023 | Listed for sale | $250,000$347/sqft |
Source: RE/MAX of Michigan #1915849 Report a problem | ||
| 9/21/2023 | Pending sale | $250,000$347/sqft |
Source: RE/MAX of Michigan #1915849 Report a problem | ||
| 9/19/2023 | Listed for sale | $250,000+532.9%$347/sqft |
Source: NGLRMLS #1915849 Report a problem | ||
| 4/27/1992 | Sold | $39,500$55/sqft |
Source: Agent Provided Report a problem | ||
Public tax history
| Year | Property taxes | Tax assessment |
|---|---|---|
| 2025 | $828 -36.6% | $89,800 +10% |
| 2024 | $1,306 +5% | $81,600 +2.4% |
| 2023 | $1,244 +3.5% | $79,700 +21.5% |
| 2022 | $1,202 +1.6% | $65,600 +11.2% |
| 2021 | $1,183 +0.5% | $59,000 +3.7% |
| 2020 | $1,177 | $56,900 +7.2% |
| 2019 | $1,177 +2.4% | $53,100 +9.7% |
| 2018 | $1,149 | $48,400 +4.1% |
| 2017 | -- | $46,500 +2.2% |
| 2016 | -- | $45,500 +14.9% |
| 2014 | -- | $39,600 -3.2% |
| 2011 | -- | $40,900 -8.5% |
| 2010 | -- | $44,710 +5.2% |
| 2009 | -- | $42,500 -22.7% |
| 2008 | -- | $55,000 +20.9% |
| 2007 | -- | $45,500 -17.7% |
| 2005 | -- | $55,300 +1.5% |
| 2004 | -- | $54,500 +23% |
| 2003 | -- | $44,300 +2.8% |
| 2002 | -- | $43,100 +57.3% |
| 2001 | -- | $27,400 +3.4% |
| 2000 | -- | $26,500 |
Find assessor info on the county website
Monthly payment
Est. payment
Payment breakdown
Explore the cost of this home by adjusting the details. Changes won't be saved.Climate risks
Neighborhood: 49686
Nearby schools
Schools provided by the listing agent
- District: Traverse City Area Public Schools
Source: NGLRMLS. This data may not be complete. We recommend contacting the local school district to confirm school assignments for this home.
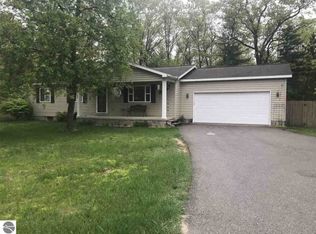
Similar homes
- $314,9002 bd1 ba1k sqft851 E 8th St, Traverse City, MI 49686For Sale
 MLS ID #1948912, Erica Mohr. NGLRMLS
 - $249,9002 bd1 ba816 sqft2465 Chandler Rd, Traverse City, MI 49696For Sale
 MLS ID #1950189, Luke Morrison. NGLRMLS
 - $255,0002 bd1 ba888 sqft4250 Mitchell Creek Dr Unit G6, Traverse City, MI 49686For Sale
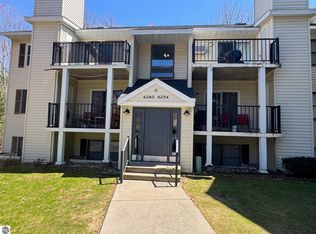 MLS ID #1944442, Kevin Kopriva. NGLRMLS
 - $225,0002 bd2 ba1k sqft4241 Mitchell Creek Dr #C-1, Traverse City, MI 49686For Sale
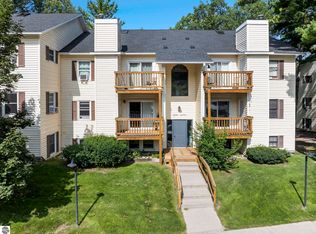 MLS ID #1949864, Christina Ballard. NGLRMLS
 - $269,9001 bd1 ba564 sqft508 Hastings St #1, Traverse City, MI 49686For Sale
 MLS ID #26011169, Amy D Abare, Five Star Real Estate (Main). MichRIC
