Skip main navigation
Sold for $735,000
  • $735,000

    885 Pointe Emerson Blvd, Apopka, FL 32703

    5beds
    3,910sqft
    Single Family Residence
    Built in 2024
    7,865 Square Feet Lot
    $717,300 Zestimate®
    $188/sqft
    $3,918 Estimated rent

    Home value

    $717,300

    $681,000 - $753,000

    $3,918/mo

    Zestimate® history
    Loading
    Loading...

    Owner options

    List your home for rent

    $3,918/mo

    Rent Zestimate®

    Find your next renter with Zillow Rental Manager. Plus, with online applications, you can quickly screen prospective tenants – for free.

    Learn more

    $3,918/mo

    Rent Zestimate®

    Refinance and save

    $5,383/mo

    Est. payment

    Refinancing to a lower rate could help reduce your monthly payments and save thousands over the life of the loan.

    See today's rates

    $5,383/mo

    Est. payment

    Explore your selling options

    Work with a Zillow partner agent

    Leverage their expertise and Zillow's premium Showcase listings to get your home seen by more buyers.

    Get started

    List with your own agent

    Get your home in front of millions of buyers by listing it on Zillow.

    Learn how to do it

    Sell it yourself

    Take full control of how buyers see your home on Zillow by listing For Sale by Owner (FSBO).

    List your home

    What's special

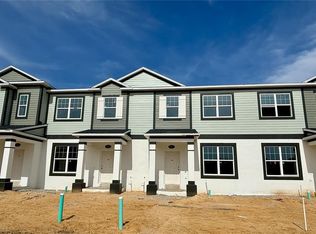
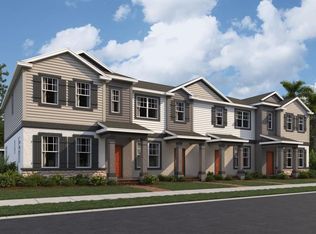
    Under Construction. The Glenwood is as is as versatile as it is beautiful featuring a covered porch and 3 car garage. This 5-bedroom, 4-bathroom, 3-car garage home features a large owner's suite on the second floor and guest bedroom on the first floor. With a formal dining, walk-in pantry, and oversized Gourmet Kitchen with an expansive island, this home is perfect for entertaining. The open-concept kitchen has panoramic views of the nook, family room, and lanai, maximizing your view of the outdoor living space on this large, oversized lot. On the second floor an oversized loft & three large secondary bedrooms with the master nicely spaced between each other offering each room privacy. The owner's suite offers plenty of natural light from three large windows and an on-suite that features dual sinks, a shower, and a large walk-in closet. Just under 4000 sq. ft., you will be glad this home is built to Energy Star 3.1 building standards, making this home more energy efficient than homes just built to code, and it is backed by M/I Homes’ industry-leading 10-Year Transferable Structural Warranty. Interested in learning more about this home in this amenity-rich, gas community featuring several parks, pool cabana, dog park, and playground, then contact us today before this home is gone forever…

    Zillow last checked:

    Listing updated:

    Listing Provided by:

    Stacie Brown Kelly 407-221-4954,

    KELLER WILLIAMS ADVANTAGE REALTY 407-977-7600

    Bought with:

    Lianna Dangelo, 3117358

    SOTERA LIVING

    Source: Stellar MLS,MLS#: O6167237MLS LogoOriginating MLS: Orlando Regional

    Facts & features

    Interior

    Bedrooms & bathrooms
    • Bedrooms: 5
    • Bathrooms: 4
    • Full bathrooms: 4
    Primary bedroom
    • Features: Walk-In Closet(s)
    • Level: Second
    • Dimensions: 16x20
    Bedroom 2
    • Features: Built-in Closet
    • Level: Second
    • Dimensions: 12x12
    Bedroom 3
    • Features: Built-in Closet
    • Level: Second
    • Dimensions: 13x18
    Bedroom 4
    • Features: Built-in Closet
    • Level: Second
    • Dimensions: 10x11
    Bedroom 5
    • Features: Built-in Closet
    • Level: First
    • Dimensions: 14x11
    Bathroom 1
    • Level: Second
    • Dimensions: 15x11
    Bathroom 2
    • Level: First
    • Dimensions: 6x9
    Bathroom 3
    • Level: Second
    • Dimensions: 6x12
    Bathroom 4
    • Level: Second
    • Dimensions: 6x12
    Balcony porch lanai
    • Level: First
    • Dimensions: 12x12
    Kitchen
    • Level: First
    • Dimensions: 19x14
    Living room
    • Level: First
    • Dimensions: 16x20
    Heating
    • Electric
    Cooling
    • Central Air
    Appliances
    • Included: Dishwasher, Disposal, Electric Water Heater, Microwave, Range
    • Laundry: Inside
    Features
    • Living Room/Dining Room Combo, Open Floorplan, PrimaryBedroom Upstairs, Solid Surface Counters, Split Bedroom, Tray Ceiling(s)
    • Flooring: Carpet, Ceramic Tile, Tile
    • Doors: Sliding Doors
    • Has fireplace: No
    Interior area
    • Total structure area: 4,943
    • Total interior livable area: 3,910 sqft

    Property

    Parking
    • Total spaces: 3
    • Parking features: Garage Door Opener
    • Attached garage spaces: 3
    • Details: Garage Dimensions: 19x38
    Features
    • Levels: Two
    • Stories: 2
    • Patio & porch: Covered, Patio, Rear Porch
    • Exterior features: Sidewalk
    • Waterfront features: Waterfront
    Lot
    • Size: 7,865 sqft
    • Features: Sidewalk
    Details
    • Parcel number: 212128252400850
    • Zoning: R1
    • Special conditions: None

    Construction

    Type & style
    • Home type: SingleFamily
    • Property subtype: Single Family Residence
    Materials
    • Block, Stone, Stucco, Wood Frame
    • Foundation: Slab
    • Roof: Shingle
    Condition
    • Under Construction
    • New construction: Yes
    • Year built: 2024
    Details
    • Builder model: Glenwood D1
    • Builder name: MI Homes

    Utilities & green energy

    • Sewer: Public Sewer
    • Water: Public
    • Utilities for property: Cable Connected, Electricity Available, Electricity Connected, Natural Gas Available, Natural Gas Connected, Phone Available, Sewer Available, Sewer Connected, Sprinkler Recycled, Street Lights, Underground Utilities, Water Available, Water Connected

    Community & neighborhood

    Security
    • Security features: Gated Community
    Community
    • Community features: Waterfront, Community Mailbox, Deed Restrictions, Gated Community - No Guard, Park, Playground, Pool, Sidewalks
    Location
    • Region: Apopka
    • Subdivision: EMERSON POINTE

    HOA & financial

    HOA
    • Has HOA: Yes
    • HOA fee: $174 monthly
    • Amenities included: Fence Restrictions, Gated, Lobby Key Required, Playground, Pool, Trail(s)
    • Services included: Community Pool
    • Association name: Erin Poirier
    • Association phone: 407-647-2622
    Other fees
    • Pet fee: $0 monthly
    Other financial information
    • Total actual rent: 0

    Other

    Other facts
    • Listing terms: Cash,Conventional,FHA,VA Loan
    • Ownership: Fee Simple
    • Road surface type: Paved, Asphalt

    Price history

    DateEventPrice
    8/23/2024Sold$735,000-2.1%$188/sqft
    Source: Stellar MLS #O6167237 Report a problem
    8/1/2024Pending sale$750,990-0.1%$192/sqft
    Source: Stellar MLS #O6167237 Report a problem
    6/13/2024Price change$751,990+0.1%$192/sqft
    Source: M/I Homes Report a problem
    6/12/2024Price change$750,990+0.1%$192/sqft
    Source: Stellar MLS #O6167237 Report a problem
    5/15/2024Price change$749,990-0.8%$192/sqft
    Source: M/I Homes Report a problem
    5/1/2024Price change$755,990+0.1%$193/sqft
    Source: Stellar MLS #O6167237 Report a problem
    4/19/2024Price change$754,990-0.7%$193/sqft
    Source: Stellar MLS #O6167237 Report a problem
    3/8/2024Price change$759,990-1.3%$194/sqft
    Source: Stellar MLS #O6167237 Report a problem
    2/20/2024Price change$769,990-0.4%$197/sqft
    Source: Stellar MLS #O6167237 Report a problem
    2/2/2024Price change$772,805+0.1%$198/sqft
    Source: M/I Homes Report a problem
    12/8/2023Listed for sale$771,805$197/sqft
    Source: M/I Homes Report a problem

    Public tax history

    Tax history is unavailable.

    Neighborhood: 32703

    Nearby schools

    GreatSchools rating
    Schools provided by the listing agent
    • Middle: Piedmont Lakes Middle
    • High: Wekiva High

    Source: Stellar MLS. This data may not be complete. We recommend contacting the local school district to confirm school assignments for this home.

    Get a cash offer in 3 minutes
    Find out how much your home could sell for in as little as 3 minutes with a no-obligation cash offer.
    Estimated market value
    $717,300
    Get a cash offer in 3 minutes
    Find out how much your home could sell for in as little as 3 minutes with a no-obligation cash offer.
    Estimated market value
    $717,300