Skip main navigation
Pending
  • $948,000

    885 Rodney Dr, San Leandro, CA 94577

    3beds
    1,552sqft
    : 
    Loading
    Get pre-qualified
    Residential, Single Family Residence
    Built in 1926
    4,791 Square Feet Lot
    $-- Zestimate®
    $611/sqft
    $-- HOA

    What's special

    Classic brick walkwayPicture-perfect curb appealSpacious detached garageSerene garden settingNewer appliancesRecess lightingUpdated countertops
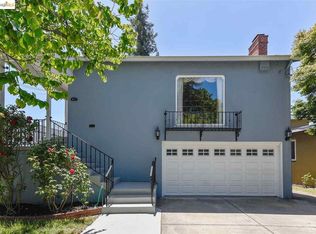
    Fall in love with this delightful single-level Tudor, overflowing with timeless charm and picture-perfect curb appeal. A welcoming entry sets the tone, framed by beautiful flowers, lush landscaping, and a classic brick walkway, creating a warm first impression that truly feels like home. A long driveway offers exceptional convenience with space for multiple vehicles, in addition to a spacious detached garage. Inside, you’ll find a bright and inviting floor plan featuring a generous living room and a separate dining room bathed in natural light, perfect for everyday living and entertaining. The updated kitchen, showcases newer appliances, updated countertops, recess lighting, and a large window overlooking the picturesque backyard. Step outside to enjoy the expansive deck, ideal for relaxing or hosting gatherings while taking in the serene garden setting. The highly desirable single-level layout offers three bedrooms, providing both comfort and functionality. Nestled in a truly picturesque neighborhood, this home offers easy access to parks, schools, shops, and cafes. Enjoy the convenience of walking or biking to nearby amenities while still savoring the peaceful, residential setting. This is more than a home—it’s a place where memories are made. You’ll be delighted to call it your own.
    41 days
    |
    426
    |
    9
    |

    Zillow last checked:

    Listing updated:

    Listed by:

    Vanessa Klein DRE #01319331 510-258-2924,

    Coldwell Banker Realty

    Source: Bay East AOR,MLS#: 41135861MLS Logo

      Facts & features

      Interior

      Bedrooms & bathrooms
      • Bedrooms: 3
      • Bathrooms: 2
      • Full bathrooms: 2
      Rooms
      • Room types: 3 Bedrooms, 2 Baths, Primary Bedrm Suite - 1, Main Entry, Basement
      Kitchen
      • Features: Breakfast Nook, Stone Counters, Dishwasher, Gas Range/Cooktop, Microwave, Refrigerator
      Heating
      • Forced Air
      Cooling
      • None
      Appliances
      • Included: Dishwasher, Gas Range, Microwave, Refrigerator
      • Laundry: Laundry Room, Common Area
      Features
      • Breakfast Nook
      • Flooring: Hardwood, Linoleum, Tile
      • Windows: Window Coverings
      • Has basement: Yes
      • Number of fireplaces: 1
      • Fireplace features: Living Room
      Interior area
      • Total structure area: 1,552
      • Total interior livable area: 1,552 sqft

      Property

      Parking
      • Total spaces: 4
      • Parking features: Detached, Side Yard Access, Parking Lot, Garage Door Opener
      • Garage spaces: 1
      Features
      • Levels: One
      • Stories: 1
      • Entry location: No Steps to Entry
      • Pool features: None
      Lot
      • Size: 4,791 Square Feet
      • Features: Level, Landscaped
      Details
      • Parcel number: 7749330
      • Special conditions: Successor Trustee Sale

      Construction

      Type & style
      • Home type: SingleFamily
      • Architectural style: Tudor
      • Property subtype: Residential, Single Family Residence
      Materials
      • Stucco
      • Foundation: Raised
      • Roof: Composition
      Condition
      • Existing
      • New construction: No
      • Year built: 1926

      Utilities & green energy

      • Electric: No Solar
      • Sewer: Public Sewer
      • Water: Public

      Community & HOA

      Community
      • Subdivision: Estudillo Estates
      HOA
      • Has HOA: No
      Location
      • Region: San Leandro

      Financial & listing details

      • Price per square foot: $611/sqft
      • Tax assessed value: $274,722
      • Price range: $948K - $948K
      • Date on market: 5/29/2026
      • Listing agreement: Excl Right
      • Listing terms: Cash,Conventional,FHA,VA Loan

        Estimated market value

        Not available

        Estimated sales range

        Not available

        $4,744/mo

        Price history

        DateEventPrice
        6/10/2026Pending sale$948,000$611/sqft
        Source: Bay East AOR #41135861 Report a problem
        5/29/2026Listed for sale$948,000$611/sqft
        Source: Bay East AOR #41135861 Report a problem

        Public tax history

        YearProperty taxesTax assessment
        2025-- $274,722 +2%
        2024$4,123 +1.6%$269,336 +2%
        2023$4,057 +2.9%$264,055 +2%
        2022$3,944 +3.9%$258,879 +2%
        2021$3,794 +3.3%$253,803 +1%
        2020$3,673 +2.9%$251,202 +2%
        2019$3,570 +4.6%$246,278 +2%
        2018$3,414 $241,449 +2%
        2017$3,414 +5.3%$236,716 +2%
        2016$3,242 +2.8%$232,075 +1.5%
        2015$3,154 $228,589 +2%
        2014$3,154 $224,113 +0.5%
        2013-- $223,100 +2%
        2012-- $218,725 +2%
        2011-- $214,437 +0.8%
        2010-- $212,835 -0.2%
        2009-- $213,341 +2%
        2008-- $209,159 +2%
        2007-- $205,058 +2%
        2006-- $201,038 +2%
        2005-- $197,097 +2%
        2004-- $193,235 +1.9%
        2003-- $189,694 +2%
        2002-- $185,974 +2%
        2001$2,095 $182,327

        Find assessor info on the county website

        Monthly payment

        Est. payment

        Payment breakdown

        Explore the cost of this home by adjusting the details. Changes won't be saved.
        All calculations are estimates and provided by Zillow, Inc. for informational purposes only. Actual amounts may vary.
        HOA fees may include property taxes on listings classified as Co-Ops. Contact the listing agent and/or owner for fee details.
        Mortgage interest rates are dependent on a number of factors, including credit score, down payment, and repayment length. Interest rate data provided by Zillow Group Marketplace, Inc. as of 1/1/1970 from various mortgage lenders with which we have lead or other similar arrangements; the Estimated Payment is an average of those rates.
        See how much you could borrow to make a competitive offer.

        Climate risks

        Neighborhood: Estudiollo Estates

        Getting around

        75 / 100
        Very Walkable
        44 / 100
        Some Transit
        67 / 100
        Bikeable

        Nearby schools

        GreatSchools rating

        A local agent can set up tours, give advice and negotiate with sellers.

        Browse local experts

        Similar homes

        Skip to the end of the carouselSkip to the beginning of the carousel
          1. Local buyer's agents are ready to help