Four bedroom, two and a half bath, with a partially finished basement and a massive lot size, located in the Fox Trails Subdivision. The main level provides you with plenty of options for relaxing or entertaining. Tray ceilings add a distinct character to the rooms. Kitchen has an open floor plan to the family room. Enjoy the view of the yard from the kitchen. Wood laminate flooring, plenty of cabinets and counterspace. A pantry is an extra bonus. Newer stainless-steel refrigerator. The family room has plenty of space for a dining table. There is recessed lighting and wood burning, gas start, fireplace. Patio doors lead to a large wood deck and brick paver patio. Perfect arrangement for summertime barbeques. First floor laundry room with Samsung washer and dryer. The four bedrooms with a lighted ceiling fan, plenty of closet space and their own style. One bedroom not only has a walk-in closet, but it also has built-in shelves and a workstation. The master bedroom has a large walk-in closet and ensuite. Good size master bath with walk in shower, large vanity and linen closet. Basement offers finished recreation room. Nicely accented with wooden wainscotting and built in shelving. A hidden surprise is a second laundry room with plenty of storage space. What a perfect addition for a busy family. Summer is coming and this is the perfect home with the perfect yard for outdoor activities. Not only do you have a wood deck there is also a brick paver deck for extra entertaining space and it is completely fenced in! Another hidden surprise, the deck is wired for a hot tub. Solar panels. Hot water heater, 2017. Furnace and air conditioner, 2019. With a little TLC this could be a perfect home. Home is being sold "as-is" and is priced accordingly. This home is within walking distance of Hofman Park which has paved trails, disc golf, a fishing area, a dog play area, and a shelter / gazebo for your enjoyment. There are 5.5 miles of park district trails to bike, walk and enjoy. Multiple parks include a variety of natural and open space parks and playgrounds. As summer heats up you will want to visit the Sunburst Bay Aquatic Center. The Village of Cary is comprised of 6.6 square miles in McHenry County. Originating as a farming community with less than 1,000 residents, Cary has become a bustling community of roughly 18,000 residents. Residents are welcome to celebrate during Cruise Nights, Merry Cary Holiday Parade, and National Night Out. Remember to visit downtown Cary which has been revitalized and includes the Social District and Alfresco Alley. Schools include District 26, Briargate Elementary School, Cary Junior High School, and CHSD District 155 Cary-Grove High School. Cary has convenient access to the Metra commuter rail reaching downtown Chicago, and proximity to Rockford and Milwauke
Closed
$395,000
885 Royal Glen Dr, Cary, IL 60013
4beds
2,386sqft
Single Family Residence
Built in 1989
0.28 Acres Lot
$417,000 Zestimate®
$166/sqft
$3,185 Estimated rent
Home value
$417,000
$384,000 - $455,000
$3,185/mo
Zestimate® history
Owner options
List your home for rent
$3,185/mo
Rent Zestimate®
Find your next renter with Zillow Rental Manager. Plus, with online applications, you can quickly screen prospective tenants – for free.
$3,185/mo
Rent Zestimate®
Refinance and save
$2,909/mo
Est. payment
Refinancing to a lower rate could help reduce your monthly payments and save thousands over the life of the loan.
$2,909/mo
Est. payment
Explore your selling options
Work with a Zillow partner agent
Leverage their expertise and Zillow's premium Showcase listings to get your home seen by more buyers.
Get startedList with your own agent
Get your home in front of millions of buyers by listing it on Zillow.
Learn how to do itSell it yourself
Take full control of how buyers see your home on Zillow by listing For Sale by Owner (FSBO).
List your homeWhat's special
Finished recreation roomFirst floor laundry roomRecessed lightingOpen floor planWooden wainscottingTray ceilingsLighted ceiling fan
Zillow last checked:
Listing updated:
Listed by:
Mary Myzia 847-977-2914,
RE/MAX Suburban
Bought with:
Tetyana Kovalchuk
Coldwell Banker Realty
Source: MRED as distributed by MLS GRID,MLS#: 12353445
Facts & features
Interior
Bedrooms & bathrooms
- Bedrooms: 4
- Bathrooms: 3
- Full bathrooms: 2
- 1/2 bathrooms: 1
Rooms
- Room types: Eating Area, Recreation Room, Deck
Primary bedroom
- Features: Flooring (Carpet), Window Treatments (Blinds), Bathroom (Full)
- Level: Second
- Area: 154 Square Feet
- Dimensions: 14X11
Bedroom 2
- Features: Flooring (Carpet), Window Treatments (Blinds)
- Level: Second
- Area: 100 Square Feet
- Dimensions: 10X10
Bedroom 3
- Features: Flooring (Carpet), Window Treatments (Blinds)
- Level: Second
- Area: 180 Square Feet
- Dimensions: 10X18
Bedroom 4
- Features: Flooring (Carpet), Window Treatments (Blinds)
- Level: Second
- Area: 182 Square Feet
- Dimensions: 13X14
Deck
- Level: Main
- Area: 324 Square Feet
- Dimensions: 18X18
Dining room
- Features: Flooring (Carpet), Window Treatments (All)
- Level: Main
- Area: 99 Square Feet
- Dimensions: 11X9
Eating area
- Features: Flooring (Wood Laminate), Window Treatments (Blinds)
- Level: Main
- Area: 130 Square Feet
- Dimensions: 13X10
Family room
- Features: Flooring (Carpet), Window Treatments (Blinds)
- Level: Main
- Area: 208 Square Feet
- Dimensions: 13X16
Kitchen
- Features: Kitchen (Eating Area-Breakfast Bar, Eating Area-Table Space), Flooring (Wood Laminate), Window Treatments (Blinds)
- Level: Main
- Area: 221 Square Feet
- Dimensions: 13X17
Laundry
- Features: Flooring (Wood Laminate)
- Level: Main
- Area: 36 Square Feet
- Dimensions: 6X6
Living room
- Features: Flooring (Carpet), Window Treatments (All)
- Level: Main
- Area: 143 Square Feet
- Dimensions: 11X13
Recreation room
- Features: Flooring (Carpet), Window Treatments (All)
- Level: Basement
- Area: 588 Square Feet
- Dimensions: 21X28
Heating
- Natural Gas, Forced Air
Cooling
- Central Air
Appliances
- Included: Range, Dishwasher, Refrigerator, Washer, Dryer, Disposal
- Laundry: Gas Dryer Hookup
Features
- Walk-In Closet(s)
- Flooring: Laminate
- Windows: Screens
- Basement: Partially Finished,Crawl Space,Partial
- Attic: Unfinished
- Number of fireplaces: 1
- Fireplace features: Gas Starter, Family Room
Interior area
- Total structure area: 0
- Total interior livable area: 2,386 sqft
Property
Parking
- Total spaces: 2
- Parking features: Asphalt, Garage Door Opener, On Site, Garage Owned, Attached, Garage
- Attached garage spaces: 2
- Has uncovered spaces: Yes
Accessibility
- Accessibility features: No Disability Access
Features
- Stories: 2
- Patio & porch: Deck, Patio
- Fencing: Fenced
Lot
- Size: 0.28 Acres
- Dimensions: 172X17X186X173
- Features: Mature Trees
Details
- Additional structures: Shed(s)
- Parcel number: 1914379006
- Special conditions: None
- Other equipment: Sump Pump
Construction
Type & style
- Home type: SingleFamily
- Architectural style: Colonial
- Property subtype: Single Family Residence
Materials
- Aluminum Siding, Vinyl Siding
- Foundation: Concrete Perimeter
- Roof: Asphalt
Condition
- New construction: No
- Year built: 1989
Utilities & green energy
- Electric: Circuit Breakers
- Sewer: Public Sewer
- Water: Public
Green energy
- Energy generation: Solar
Community & HOA
Community
- Features: Park, Curbs, Sidewalks, Street Lights, Street Paved
- Subdivision: Fox Trails
HOA
- Services included: None
Location
- Region: Cary
Financial & listing details
- Price per square foot: $166/sqft
- Tax assessed value: $314,820
- Annual tax amount: $7,947
- Date on market: 5/1/2025
- Listing terms: Conventional
- Ownership: Fee Simple
Price history
| Date | Event | Price |
|---|---|---|
| 6/12/2025 | Sold | $395,000+5.4%$166/sqft |
Source:  MRED as distributed by MLS GRID #12353445 Report a problem MRED as distributed by MLS GRID #12353445 Report a problem | ||
| 5/4/2025 | Contingent | $374,900$157/sqft |
Source: MRED as distributed by MLS GRID #12353445 Report a problem | ||
| 5/1/2025 | Listed for sale | $374,900+33.9%$157/sqft |
Source: MRED as distributed by MLS GRID #12353445 Report a problem | ||
| 10/6/2020 | Sold | $280,000+0.7%$117/sqft |
Source: MRED as distributed by MLS GRID #10817763 Report a problem | ||
| 8/24/2020 | Pending sale | $278,000$117/sqft |
Source: RE/MAX Suburban #10817763 Report a problem | ||
| 8/14/2020 | Listed for sale | $278,000-13.1%$117/sqft |
Source: RE/MAX Suburban #10817763 Report a problem | ||
| 4/11/2006 | Sold | $320,000$134/sqft |
Source: Public Record Report a problem | ||
Public tax history
| Year | Property taxes | Tax assessment |
|---|---|---|
| 2024 | $8,164 +2.7% | $104,940 +11.8% |
| 2023 | $7,947 +6.9% | $93,856 +9.9% |
| 2022 | $7,434 +5% | $85,392 +7.3% |
| 2021 | $7,077 +3.1% | $79,553 +3.7% |
| 2020 | $6,864 | $76,737 +4.5% |
| 2019 | -- | $73,447 -6.2% |
| 2018 | $7,402 +2% | $78,343 +6.2% |
| 2017 | $7,256 +0.8% | $73,804 +6.6% |
| 2016 | $7,198 | $69,222 -4.1% |
| 2013 | $7,198 | $72,171 -14.7% |
| 2011 | -- | $84,598 -6.4% |
| 2010 | -- | $90,412 -9.4% |
| 2009 | -- | $99,747 |
| 2008 | -- | $99,747 +10% |
| 2006 | -- | $90,717 +3.2% |
| 2005 | $5,462 +4.6% | $87,875 +7% |
| 2004 | $5,221 +3.6% | $82,157 +7.4% |
| 2003 | $5,041 +4.9% | $76,461 +9.2% |
| 2002 | $4,804 +1.5% | $70,012 +16.9% |
| 2001 | $4,731 +4.4% | $59,880 +3.7% |
| 2000 | $4,530 | $57,744 |
Find assessor info on the county website
Neighborhood: 60013
Nearby homes
- $462,6004 bd3 ba2.3k sqft879 Royal Glen Dr, Cary, IL 60013Off Market

- $396,0003 bd3 ba1.9k sqft505 Ridgewood Dr, Cary, IL 60013Off Market
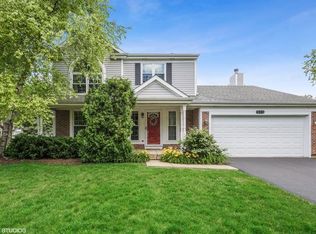
- $447,6004 bd2 ba3.1k sqft509 Ridgewood Dr, Cary, IL 60013Off Market
- $378,5003 bd2 ba1.7k sqft875 Royal Glen Dr, Cary, IL 60013Off Market
- $404,9004 bd3 ba2k sqft515 Ridgewood Dr, Cary, IL 60013Off Market
- $453,0004 bd3 ba2.3k sqft519 Ridgewood Dr, Cary, IL 60013Off Market
- $434,5003 bd2 ba2k sqft880 Royal Glen Dr, Cary, IL 60013Off Market
- $489,9004 bd4 ba2.9k sqft886 Royal Glen Dr, Cary, IL 60013Sold
Nearby schools
GreatSchools rating
- 8/10Briargate Elementary SchoolGrades: 1-5Distance: 0.9 mi
- 7/10Cary Jr High SchoolGrades: 6-8Distance: 2.5 mi
- 10/10Cary-Grove Community High SchoolGrades: 9-12Distance: 2 mi
Schools provided by the listing agent
- Elementary: Briargate Elementary School
- Middle: Cary Junior High School
- High: Cary-Grove Community High School
- District: 26
Source: MRED as distributed by MLS GRID. This data may not be complete. We recommend contacting the local school district to confirm school assignments for this home.
Get a cash offer in 3 minutes
Find out how much your home could sell for in as little as 3 minutes with a no-obligation cash offer.
Estimated market value
$417,000
Get a cash offer in 3 minutes
Find out how much your home could sell for in as little as 3 minutes with a no-obligation cash offer.
Estimated market value
$417,000
- Illinois
- McHenry County
- Cary
- 60013
- 885 Royal Glen Dr
Nearby cities
Nearby zip codes
Other Cary Topics
