Skip main navigation
Sold for $480,000
  • $480,000

    885 Rustic Village Ln, Lake Orion, MI 48362

    3beds
    2,722sqft
    Single Family Residence
    Built in 1978
    2.3 Acres Lot
    $483,000 Zestimate®
    $176/sqft
    $3,649 Estimated rent

    Home value

    $483,000

    $459,000 - $507,000

    $3,649/mo

    Zestimate® history
    Loading
    Loading...

    Owner options

    List your home for rent

    $3,649/mo

    Rent Zestimate®

    Find your next renter with Zillow Rental Manager. Plus, with online applications, you can quickly screen prospective tenants – for free.

    Learn more

    $3,649/mo

    Rent Zestimate®

    Refinance and save

    $3,080/mo

    Est. payment

    Refinancing to a lower rate could help reduce your monthly payments and save thousands over the life of the loan.

    See today's rates

    $3,080/mo

    Est. payment

    Explore your selling options

    Work with a Zillow partner agent

    Leverage their expertise and Zillow's premium Showcase listings to get your home seen by more buyers.

    Get started

    List with your own agent

    Get your home in front of millions of buyers by listing it on Zillow.

    Learn how to do it

    Sell it yourself

    Take full control of how buyers see your home on Zillow by listing For Sale by Owner (FSBO).

    List your home

    What's special

    Stunning double-sided fireplacePeninsula seatingDramatic great roomInviting lodge-like atmosphereRich wood-paneled wallsSoaring vaulted ceilingsBright four-seasons room
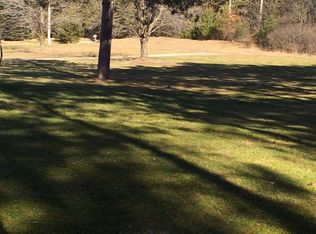
    “Custom Tudor-Inspired Home with Rustic Lodge Character on a Private, Wooded Setting” Welcome to 885 Rustic Village Lane—an architecturally distinctive home offering warmth, character, and a truly unique living experience in Orion Township. Step inside to a dramatic great room featuring soaring vaulted ceilings, exposed wood beams, and rich wood-paneled walls that create an inviting lodge-like atmosphere(check out the little cubby built into the wall with its own ladder; it makes a perfect little reading nook/hideout for littles). A stunning double-sided fireplace serves as the focal point, anchoring the space and seamlessly connecting the main living areas. The kitchen offers both function and charm with a spacious island, peninsula seating, and warm wood accents—perfect for everyday living or entertaining. Natural light pours in through expansive windows, bringing the beauty of the surrounding wooded setting indoors. Enjoy multiple spaces to relax and unwind, including a bright four-seasons room, private deck, and an elevated balcony offering peaceful views of the natural landscape. Each bedroom provides its own sense of retreat, with rustic textures and architectural details that make this home truly one of a kind. This home features 3 bedrooms and 3 bathrooms and offers incredible potential for a buyer looking to personalize and build equity. The price reflects needed updates, including a non-functioning shower in the bathroom off the kitchen and some exterior balcony repairs. If you’ve been searching for a home with character, charm, and the opportunity to make it your own—this is it.

    Zillow last checked:

    Listing updated:

    Listed by:

    Tammy Schuh 810-691-1946,

    Michigan Homes Real Estate

    Bought with:

    Andy Hargreaves, 6501338130

    Prime + Property

    Source: Realcomp II,MLS#: 20261018341MLS Logo

    Facts & features

    Interior

    Bedrooms & bathrooms
    • Bedrooms: 3
    • Bathrooms: 3
    • Full bathrooms: 3
    Primary bedroom
    • Level: Second
    • Area: 392
    • Dimensions: 28 X 14
    Bedroom
    • Level: Entry
    • Area: 130
    • Dimensions: 13 X 10
    Bedroom
    • Level: Entry
    • Area: 273
    • Dimensions: 21 X 13
    Primary bathroom
    • Level: Second
    • Area: 56
    • Dimensions: 7 X 8
    Other
    • Level: Entry
    • Area: 54
    • Dimensions: 9 X 6
    Other
    • Level: Entry
    • Area: 72
    • Dimensions: 9 X 8
    Dining room
    • Level: Entry
    • Area: 156
    • Dimensions: 12 X 13
    Other
    • Level: Entry
    • Area: 180
    • Dimensions: 20 X 9
    Great room
    • Level: Entry
    • Area: 551
    • Dimensions: 29 X 19
    Kitchen
    • Level: Entry
    • Area: 216
    • Dimensions: 18 X 12
    Loft
    • Level: Second
    • Area: 42
    • Dimensions: 7 X 6
    Heating
    • Forced Air, Natural Gas
    Cooling
    • Ceiling Fans
    Appliances
    • Included: Built In Electric Range, Dishwasher, Dryer, Free Standing Refrigerator, Microwave, Washer
    Features
    • Basement: Full,Partially Finished
    • Has fireplace: Yes
    • Fireplace features: Double Sided, Great Room, Kitchen, Master Bedroom, Wood Burning
    Interior area
    • Total interior livable area: 2,722 sqft
    • Finished area above ground: 2,530
    • Finished area below ground: 192

    Property

    Parking
    • Total spaces: 2
    • Parking features: Two Car Garage, Attached, Direct Access, Driveway, Garage Door Opener, Garage Faces Side, Side Entrance
    • Attached garage spaces: 2
    Features
    • Levels: One And One Half
    • Stories: 1
    • Entry location: GroundLevelwSteps
    • Patio & porch: Covered, Deck, Porch
    • Exterior features: Balcony
    • Pool features: None
    Lot
    • Size: 2.30 Acres
    • Dimensions: 200 x 500 x 200 x 500
    • Features: Wooded
    Details
    • Additional structures: Barns
    • Parcel number: 0909302013
    • Special conditions: Short Sale No,Standard

    Construction

    Type & style
    • Home type: SingleFamily
    • Architectural style: Tudor
    • Property subtype: Single Family Residence
    Materials
    • Brick, Stucco
    • Foundation: Basement, Block
    • Roof: Asphalt
    Condition
    • New construction: No
    • Year built: 1978

    Utilities & green energy

    • Sewer: Septic Tank
    • Water: Well

    Community & neighborhood

    Location
    • Region: Lake Orion

    Other

    Other facts
    • Listing agreement: Exclusive Right To Sell
    • Listing terms: Cash,Conventional

    Price history

    DateEventPrice
    5/26/2026Sold$480,000-7.7%$176/sqft
    Source: Realcomp II #20261018341 Report a problem
    4/8/2026Pending sale$519,900$191/sqft
    Source: Realcomp II #20261018341 Report a problem
    3/23/2026Listed for sale$519,900$191/sqft
    Source: Realcomp II #20261018341 Report a problem

    Public tax history

    Tax history is unavailable.

    Neighborhood: 48362

    Nearby schools

    GreatSchools rating
    Get a cash offer in 3 minutes
    Find out how much your home could sell for in as little as 3 minutes with a no-obligation cash offer.
    Estimated market value
    $483,000
    Get a cash offer in 3 minutes
    Find out how much your home could sell for in as little as 3 minutes with a no-obligation cash offer.
    Estimated market value
    $483,000