Skip main navigation
Sold for $775,000
  • Listing Provided by: BHHS CA Properties
    Bought with: First Team Real Estate
    $775,000

    885 S Taos Way, Anaheim, CA 92808

    3beds
    1,250sqft
    Condominium
    Built in 1995
    -- sqft lot
    $849,200 Zestimate®
    $620/sqft
    $3,829 Estimated rent

    Home value

    $849,200

    $807,000 - $892,000

    $3,829/mo

    Zestimate® history
    Loading
    Loading...

    Owner options

    List your home for rent

    $3,829/mo

    Rent Zestimate®

    Find your next renter with Zillow Rental Manager. Plus, with online applications, you can quickly screen prospective tenants – for free.

    Learn more

    $3,829/mo

    Rent Zestimate®

    Refinance and save

    $5,117/mo

    Est. payment

    Refinancing to a lower rate could help reduce your monthly payments and save thousands over the life of the loan.

    See today's rates

    $5,117/mo

    Est. payment

    Explore your selling options

    Work with a Zillow partner agent

    Leverage their expertise and Zillow's premium Showcase listings to get your home seen by more buyers.

    Get started

    List with your own agent

    Get your home in front of millions of buyers by listing it on Zillow.

    Learn how to do it

    Sell it yourself

    Take full control of how buyers see your home on Zillow by listing For Sale by Owner (FSBO).

    List your home

    What's special

    Sparkling poolSleek granite countertopsWood-look flooringSoaring ceilingsCrown moldingGranite countertopsGenerous closet space
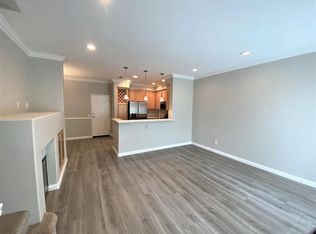
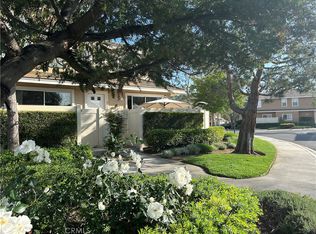
    This gorgeous three-bedroom end unit condo is situated in the charming Summit Park community, offering an inviting and picturesque setting. The property boasts a private enclosed paver courtyard, ideal for hosting gatherings and socializing with loved ones. Upon entering the home, you're immediately struck by the meticulous attention to detail and the high-quality finishes that adorn the interior. The living room exudes a sense of warmth with its wood-look flooring that perfectly complements the crown molding, creating an atmosphere that's both welcoming and comfortable. The room's focal point is a cozy fireplace, which adds a touch of comforting ambiance. Connected to the living room is a formal dining area that seamlessly opens to the outdoors through a slider, bridging the gap between indoor and outdoor living spaces. Additionally, a casual dining counter overlooks the updated kitchen, making it a great space for enjoying meals. The kitchen itself is a highlight, boasting dark stained cabinetry, sleek granite countertops, and stainless steel appliances. The convenience of an inside laundry room, complete with a stackable washer and dryer unit, adds further practicality to the living space. A tastefully updated powder bathroom on the lower level is also included, offering direct access to the attached two-car garage. Upstairs, you'll discover three bedrooms designed with comfort as the priority. The primary suite stands out as a personal retreat, thanks to its soaring ceilings that enhance the feeling of spaciousness. Mirrored wardrobe doors add an elegant touch, leading to a generous closet space that offers ample storage. The primary bathroom features dual vanities that combine convenience and luxury, while the tub/shower combination provides a relaxing spot to unwind after a long day. The upper level also includes two additional bedrooms that share a Jack 'n Jill bathroom, which boasts tile flooring, granite countertops, and a designer-selected mirror, contributing to the overall stylish design of the condo. The two-car garage has received an upgrade with epoxy flooring, adding a polished and refined touch to the space. The condo's desirable HOA amenities include a community clubhouse, a sparkling pool and spa for relaxation, and a tot lot for children to enjoy. The community itself exudes a serene ambiance with its meandering pathways for walks, close to Ronald Reagan park, hiking and biking trails and some of the best schools!

    Zillow last checked:

    Listing updated:

    Listing Provided by:

    Carole Geronsin DRE #00604118 714-602-3557,

    BHHS CA Properties,

    George Geronsin DRE #01435284 714-602-3557,

    BHHS CA Properties

    Bought with:

    Maher Haroun, DRE #01335923

    First Team Real Estate

    Source: CRMLS,MLS#: PW23151880MLS LogoOriginating MLS: California Regional MLS

    Facts & features

    Interior

    Bedrooms & bathrooms
    • Bedrooms: 3
    • Bathrooms: 3
    • Full bathrooms: 2
    • 1/2 bathrooms: 1
    • Main level bathrooms: 1
    Bedroom
    • Features: All Bedrooms Up
    Bathroom
    • Features: Dual Sinks, Enclosed Toilet, Hollywood Bath, Tub Shower
    Kitchen
    • Features: Granite Counters, Updated Kitchen
    Other
    • Features: Walk-In Closet(s)
    Heating
    • Forced Air
    Cooling
    • Central Air
    Appliances
    • Included: Dishwasher, Disposal, Microwave, Water To Refrigerator, Water Heater
    • Laundry: Electric Dryer Hookup, Gas Dryer Hookup, Stacked
    Features
    • Breakfast Bar, Ceiling Fan(s), Crown Molding, Separate/Formal Dining Room, Granite Counters, All Bedrooms Up, Jack and Jill Bath, Walk-In Closet(s)
    • Flooring: Carpet, Wood
    • Doors: Mirrored Closet Door(s), Panel Doors, Sliding Doors
    • Windows: Blinds
    • Has fireplace: Yes
    • Fireplace features: Family Room, Gas
    • Common walls with other units/homes: 1 Common Wall
    Interior area
    • Total interior livable area: 1,250 sqft

    Property

    Parking
    • Total spaces: 2
    • Parking features: Direct Access, Door-Single, Garage, Garage Door Opener, Garage Faces Rear
    • Attached garage spaces: 2
    Features
    • Levels: Two
    • Stories: 2
    • Entry location: 1
    • Patio & porch: Concrete, Enclosed, Open, Patio
    • Pool features: Association, Fenced
    • Has spa: Yes
    • Spa features: Association, In Ground
    • Fencing: Vinyl
    • Has view: Yes
    • View description: Mountain(s)
    Lot
    • Features: Corner Lot, Level, Near Park
    Details
    • Parcel number: 93039572
    • Special conditions: Standard,Trust

    Construction

    Type & style
    • Home type: Condo
    • Property subtype: Condominium
    • Attached to another structure: Yes
    Condition
    • Updated/Remodeled
    • New construction: No
    • Year built: 1995

    Utilities & green energy

    • Sewer: Public Sewer
    • Water: Public

    Community & neighborhood

    Community
    • Community features: Curbs, Gutter(s), Street Lights, Sidewalks, Park
    Location
    • Region: Anaheim
    • Subdivision: Summit Park (Smpk)

    HOA & financial

    HOA
    • Has HOA: Yes
    • HOA fee: $270 monthly
    • Amenities included: Clubhouse, Fitness Center, Maintenance Grounds, Management, Playground, Spa/Hot Tub
    • Association name: Summit Park
    • Association phone: 949-218-9970

    Other

    Other facts
    • Listing terms: Cash,Cash to New Loan

    Price history

    DateEventPrice
    9/26/2023Sold$775,000-1.9%$620/sqft
    Source: CRMLS #PW23151880 Report a problem
    9/9/2023Pending sale$789,900$632/sqft
    Source: Berkshire Hathaway HomeServices CA Properties #PW23151880 Report a problem
    9/8/2023Contingent$789,900$632/sqft
    Source: CRMLS #PW23151880 Report a problem
    8/24/2023Listed for sale$789,900+20.6%$632/sqft
    Source: CRMLS #PW23151880 Report a problem
    10/9/2021Listing removed--
    Source: BHHS broker feed Report a problem
    10/2/2021Listed for rent$3,175-0.6%$3/sqft
    Source: BHHS broker feed #PW21217819 Report a problem
    8/20/2021Listing removed--
    Source: Zillow Rental Manager Report a problem
    8/14/2021Price change$3,195+1.4%$3/sqft
    Source: Zillow Rental Manager Report a problem
    8/12/2021Listed for rent$3,150$3/sqft
    Source: Zillow Rental Manager Report a problem
    6/22/2021Sold$655,000+41.8%$524/sqft
    Source: Public Record Report a problem
    5/24/2004Sold$462,000+107.2%$370/sqft
    Source: Public Record Report a problem
    6/2/2000Sold$223,000+11.8%$178/sqft
    Source: Public Record Report a problem
    9/13/1999Sold$199,500$160/sqft
    Source: Public Record Report a problem

    Public tax history

    YearProperty taxesTax assessment
    2025$8,772 +2.2%$790,500 +2%
    2024$8,580 +13.4%$775,000 +13.7%
    2023$7,565 +2%$681,462 +2%
    2022$7,419 +19.3%$668,100 +17.8%
    2021$6,218 +13.7%$567,000 +14.5%
    2020$5,466 $495,000
    2019$5,466 -0.6%$495,000
    2018$5,499 +2.1%$495,000
    2017$5,388 $495,000 +9.3%
    2016$5,388 +8.9%$453,000
    2015$4,950 +8.3%$453,000 +8.6%
    2014$4,572 $417,284 +24%
    2013-- $336,520
    2012-- $336,520 -6%
    2011-- $358,000 -3.5%
    2010-- $371,000
    2009-- $371,000 -15.7%
    2008-- $440,000 -10.3%
    2007-- $490,277 +2%
    2006-- $480,664 +2%
    2005-- $471,240 +95.5%
    2004-- $241,067 +1.9%
    2003-- $236,649 +2%
    2002-- $232,009 +2%
    2001$2,857 +7.2%$227,460 +14.1%
    2000$2,665 $199,430

    Find assessor info on the county website

    Neighborhood: Anaheim Hills

    Nearby schools

    GreatSchools rating
    Schools provided by the listing agent
    • Elementary: Running Springs
    • Middle: El Rancho Charter
    • High: Canyon

    Source: CRMLS. This data may not be complete. We recommend contacting the local school district to confirm school assignments for this home.

    Get a cash offer in 3 minutes
    Find out how much your home could sell for in as little as 3 minutes with a no-obligation cash offer.
    Estimated market value
    $849,200
    Get a cash offer in 3 minutes
    Find out how much your home could sell for in as little as 3 minutes with a no-obligation cash offer.
    Estimated market value
    $849,200