BRING BACK UP OFFERS!!!Tucked into the charming heart of Monticello, yet only a short scenic drive to Tallahassee, this estate bridges the gap between past and present, country and capital, southern soul and worldly sophistication. Step beyond through the historic front door into a moment suspended in time where Southern grandeur, storied legacy, and modern luxury converge in a peaceful retreat just 30 minutes from the heartbeat of Florida’s Capital. Quiet luxury has never spoken louder. Initially constructed in 1882 by agricultural magnate William M. Girardeau, Monticello’s legendary “Watermelon King.” Architecturally defined as Italianate, this charming country estate is not simply a home; it is a living, breathing piece of American history. The former epicenter of Girardeau’s empire, where seeds destined for China were once sorted and scaled, now stands as a tribute to craftsmanship, innovation, and quiet opulence. Behind its stately façade lies over 4,000 square feet of masterfully preserved period architecture: • 5 bedrooms | 3.5 baths | 7 fireplaces • Both upstairs and downstairs en suites (downstairs currently being used as an art studio) • A vast central hall flanked by oversized rooms on each floor • Original architectural details restored with obsessive precision • Bradbury & Bradbury 16-color hand-silk-screened wallpaper (a now-unobtainable collector’s piece) • Period-appropriate doorknobs, lovingly sourced and installed in 2023 • Fully updated electrical, HVAC, foundation, and plumbing systems for seamless 21st-century living At the heart of the home, a chef-worthy kitchen blends past and present with a gourmet gas and electric range (2024), expansive countertops, and custom cabinetry that feels as bespoke as the history surrounding it. The owner’s suite, already partially reimagined, offers a rare opportunity. The canvas is yours to complete the dream bathroom and dressing room, adding your mark to a legacy that has stood for over 140 years. Outdoors, an inviting pool, reimagined in 2023 with new coping, liner, and tanning shelf sits amid lush, mature landscaping. Adjacent porches have been screened for year-round comfort and entertaining, creating seamless transitions from candlelit dinners to starlit conversations. This is not just a residence. It is a generational heirloom. A sanctuary of stillness in a world that won’t slow down. A home worthy of the finest pages in Architectural Digest, The New York Times, or your family’s next chapter.
Sold for $480,000
$480,000
885 S Waukeenah St, Monticello, FL 32344
5beds
4,600sqft
Single Family Residence
Built in 1882
0.7 Acres Lot
$480,500 Zestimate®
$104/sqft
$3,816 Estimated rent
Home value
$480,500
Estimated sales range
Not available
$3,816/mo
Zestimate® history
Owner options
List your home for rent
$3,816/mo
Rent Zestimate®
Find your next renter with Zillow Rental Manager. Plus, with online applications, you can quickly screen prospective tenants – for free.
$3,816/mo
Rent Zestimate®
Refinance and save
$3,177/mo
Est. payment
Refinancing to a lower rate could help reduce your monthly payments and save thousands over the life of the loan.
$3,177/mo
Est. payment
Explore your selling options
Work with a Zillow partner agent
Leverage their expertise and Zillow's premium Showcase listings to get your home seen by more buyers.
Get startedList with your own agent
Get your home in front of millions of buyers by listing it on Zillow.
Learn how to do itSell it yourself
Take full control of how buyers see your home on Zillow by listing For Sale by Owner (FSBO).
List your homeWhat's special
Period-appropriate doorknobsOversized roomsInviting poolCustom cabinetryChef-worthy kitchenMasterfully preserved period architectureOriginal architectural details
Zillow last checked:
Listing updated:
Listed by:
Jason B Boone 850-545-0186,
Keller Williams Town & Country
Bought with:
Chance Shutes, 3539798
Keller Williams Town & Country
Source: TBR,MLS#: 388990
Facts & features
Interior
Bedrooms & bathrooms
- Bedrooms: 5
- Bathrooms: 4
- Full bathrooms: 3
- 1/2 bathrooms: 1
Rooms
- Room types: Foyer, Other, Pantry, Utility Room
Primary bedroom
- Dimensions: 16x17
Bedroom 2
- Dimensions: 16x16
Bedroom 3
- Dimensions: 16x16
Bedroom 4
- Dimensions: 16x16
Bedroom 5
- Dimensions: 16x16
Dining room
- Dimensions: 16x16
Family room
- Dimensions: 16x17
Kitchen
- Dimensions: 16x17
Living room
- Dimensions: 14x17
Heating
- Heat Pump, Propane, Wood
Cooling
- Central Air, Ceiling Fan(s), Electric
Appliances
- Included: Dishwasher, Disposal, Ice Maker, Oven, Range, Refrigerator
Features
- High Ceilings, Stall Shower, Entrance Foyer, Pantry, Walk-In Closet(s)
- Flooring: Hardwood, Plank, Tile, Vinyl
- Has fireplace: Yes
Interior area
- Total structure area: 4,600
- Total interior livable area: 4,600 sqft
Property
Parking
- Total spaces: 3
- Parking features: Carport, Garage, Two Car Garage, One Space
- Garage spaces: 2
- Carport spaces: 1
- Covered spaces: 3
Features
- Stories: 2
- Patio & porch: Covered, Porch
- Has private pool: Yes
- Pool features: In Ground, Pool Equipment, Liner, Vinyl
- Has view: Yes
- View description: None
Lot
- Size: 0.7 Acres
Details
- Parcel number: 12065302N5E000011400000
- Special conditions: Standard
Construction
Type & style
- Home type: SingleFamily
- Architectural style: Two Story,Traditional
- Property subtype: Single Family Residence
Materials
- Wood Siding
Condition
- Year built: 1882
Utilities & green energy
- Sewer: Public Sewer
Community & HOA
Community
- Features: Curbs, Gutter(s), Sidewalks
- Security: Security System Owned
- Subdivision: -
HOA
- Services included: None
Location
- Region: Monticello
Financial & listing details
- Price per square foot: $104/sqft
- Tax assessed value: $435,985
- Annual tax amount: $4,823
- Date on market: 7/23/2025
- Cumulative days on market: 63 days
- Listing terms: Cash,Conventional,FHA,USDA Loan
- Road surface type: Paved
Price history
| Date | Event | Price |
|---|---|---|
| 9/26/2025 | Sold | $480,000-8.6%$104/sqft |
Source:  TBR #388990 Report a problem TBR #388990 Report a problem | ||
| 8/27/2025 | Contingent | $525,000$114/sqft |
Source: TBR #388990 Report a problem | ||
| 7/23/2025 | Listed for sale | $525,000+42.9%$114/sqft |
Source: TBR #388990 Report a problem | ||
| 6/24/2019 | Sold | $367,500-4.5%$80/sqft |
Source: TBR #304086 Report a problem | ||
| 5/6/2019 | Pending sale | $385,000$84/sqft |
Source: United Country Southern AgLand #304086 Report a problem | ||
| 3/20/2019 | Listed for sale | $385,000+41%$84/sqft |
Source: United Country Southern AgLand #304086 Report a problem | ||
| 11/8/2000 | Sold | $273,000$59/sqft |
Source: Public Record Report a problem | ||
Public tax history
| Year | Property taxes | Tax assessment |
|---|---|---|
| 2025 | $4,823 +1.4% | $266,061 +2.9% |
| 2024 | $4,757 +5.1% | $258,563 +3% |
| 2023 | $4,528 +3.2% | $251,032 +3% |
| 2022 | $4,388 +1.2% | $243,720 +3% |
| 2021 | $4,337 +0.1% | $236,621 +1.4% |
| 2020 | $4,333 | $233,354 -12% |
| 2019 | $4,333 -11% | $265,191 +1.9% |
| 2018 | $4,867 | $260,246 +2.1% |
| 2017 | $4,867 | $254,893 -5.6% |
| 2016 | -- | $269,906 +0.7% |
| 2015 | -- | $268,030 +0.8% |
| 2014 | -- | $265,903 +1.5% |
| 2013 | -- | $261,973 +1.7% |
| 2012 | -- | $257,594 +3% |
| 2011 | -- | $250,091 +1.5% |
| 2010 | -- | $246,395 +2.7% |
| 2009 | -- | $239,917 +0.1% |
| 2008 | -- | $239,677 +3% |
| 2007 | -- | $232,696 +2.5% |
| 2006 | -- | $227,020 +3% |
| 2005 | -- | $220,408 +3% |
| 2004 | -- | $213,988 +1.9% |
| 2003 | -- | $209,998 +0.7% |
| 2002 | -- | $208,491 |
| 2001 | -- | $208,491 |
Find assessor info on the county website
Neighborhood: 32344
Nearby homes
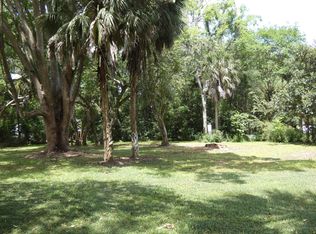
- $53,0000.49 Acres0 S Waukeenah St, Monticello, FL 32344Sold
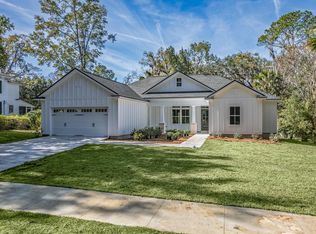
- $424,9004 bd3 ba1.7k sqft855 S Waukeenah St, Monticello, FL 32344New Construction
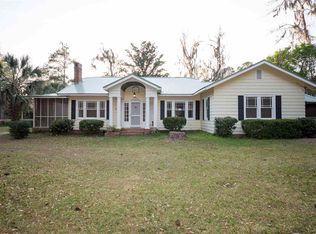
- $316,0005 bd2 ba2.2k sqft270 E Seminole Ave, Monticello, FL 32344Off Market
- $250,0005 bd3 ba3.9k sqft825 S Waukeenah St, Monticello, FL 32344Sold

- $222,6003 bd2 ba1.4k sqft880 S Waukeenah St, Monticello, FL 32344Off Market
- $316,2004 bd3 ba3.2k sqft990 S Jefferson St, Monticello, FL 32344Off Market
- $312,2006 bd4 ba2.2k sqft285 E Seminole Ave, Monticello, FL 32344Off Market
- $239,0003 bd1 ba1.1k sqft220 Eaton St, Monticello, FL 32344For Sale
Nearby schools
GreatSchools rating
- NAJefferson Virtual Instruction ProgramGrades: K-12Distance: 1.1 mi
- 3/10Jefferson K-12 SchoolGrades: PK-12Distance: 3.3 mi
- NABabies/TapGrades: 6-12Distance: 3.3 mi
Schools provided by the listing agent
- Elementary: Jefferson County Schools
- Middle: Jefferson County Middle School
- High: Jefferson County High School
Source: TBR. This data may not be complete. We recommend contacting the local school district to confirm school assignments for this home.


Get pre-qualified for a loan
At Zillow Home Loans, we can pre-qualify you in as little as 5 minutes with no impact to your credit score.An equal housing lender. NMLS #10287.
Sell for more on Zillow
Get a Zillow Showcase℠ listing at no additional cost and you could sell for .
$480,500
2% more
+$9,610
With Zillow Showcase(estimated)
$490,110
- Florida
- Jefferson County
- Monticello
- 32344
- 885 S Waukeenah St
Nearby cities
Nearby zip codes
Other Monticello Topics
