Skip main navigation
Closed
  • $315,000

    885 SE 51ST Street, Keystone Heights, FL 32656

    3beds
    1,555sqft
    Single Family Residence
    Built in 2025
    0.5 Acres Lot
    $313,600 Zestimate®
    $203/sqft
    $2,275 Estimated rent

    Home value

    $313,600

    Estimated sales range

    Not available

    $2,275/mo

    Zestimate® history
    Loading
    Loading...

    Owner options

    List your home for rent

    $2,275/mo

    Rent Zestimate®

    Find your next renter with Zillow Rental Manager. Plus, with online applications, you can quickly screen prospective tenants – for free.

    Learn more

    $2,275/mo

    Rent Zestimate®

    Refinance and save

    $2,152/mo

    Est. payment

    Refinancing to a lower rate could help reduce your monthly payments and save thousands over the life of the loan.

    See today's rates

    $2,152/mo

    Est. payment

    Explore your selling options

    Work with a Zillow partner agent

    Leverage their expertise and Zillow's premium Showcase listings to get your home seen by more buyers.

    Get started

    List with your own agent

    Get your home in front of millions of buyers by listing it on Zillow.

    Learn how to do it

    Sell it yourself

    Take full control of how buyers see your home on Zillow by listing For Sale by Owner (FSBO).

    List your home

    What's special

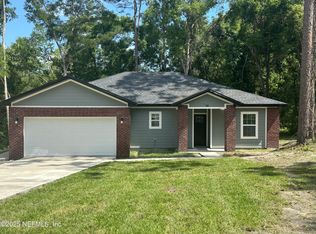
    3/2/2 Newly constructed home on ½ acre wooded lot! Great starter home with plenty of upgrades. Contemporary design, split floor plan. Spacious kitchen with island, separate pantry and lots of cabinets. Large linen closet in the central hallway plus an entry hall closet for extra storage. Master suite boasts a double-sided walk through closet with barn door, oversized master bath with private toilet, huge shower and additional linen closet for even more storage.Tile and LVP flooring and marble countertops.

    Zillow last checked:

    Listing updated:

    Listed by:

    CHRISTIAN BINET 352-231-9547,

    FLORIDA HOMES REALTY & MTG LLC 904-996-9115

    Bought with:

    CHRISTIAN BINET, 3593361

    FLORIDA HOMES REALTY & MTG LLC

    Source: realMLS,MLS#: 2096988MLS Logo

    Facts & features

    Interior

    Bedrooms & bathrooms
    • Bedrooms: 3
    • Bathrooms: 2
    • Full bathrooms: 2
    Heating
    • Central
    Cooling
    • Central Air
    Appliances
    • Included: Dishwasher, Electric Range, Electric Water Heater, Microwave, Refrigerator
    • Laundry: Electric Dryer Hookup, In Unit
    Features
    • Ceiling Fan(s), Kitchen Island, Open Floorplan, Pantry, Primary Bathroom - Shower No Tub, Walk-In Closet(s)
    • Flooring: Laminate, Tile
    Interior area
    • Total structure area: 2,049
    • Total interior livable area: 1,555 sqft

    Property

    Parking
    • Total spaces: 2
    • Parking features: Garage
    • Garage spaces: 2
    Features
    • Levels: One
    • Stories: 1
    Lot
    • Size: 0.50 Acres
    Details
    • Parcel number: 05555A01600(15227)

    Construction

    Type & style
    • Home type: SingleFamily
    • Architectural style: Ranch
    • Property subtype: Single Family Residence
    Materials
    • Fiber Cement, Frame
    • Roof: Shingle
    Condition
    • Under Construction
    • New construction: Yes
    • Year built: 2025

    Utilities & green energy

    • Sewer: Septic Tank
    • Water: Well
    • Utilities for property: Cable Available, Electricity Connected

    Community & neighborhood

    Security
    • Security features: Carbon Monoxide Detector(s), Smoke Detector(s)
    Location
    • Region: Keystone Heights
    • Subdivision: Silver Lake

    Other

    Other facts
    • Listing terms: Assumable,Cash,Conventional,FHA,USDA Loan,VA Loan
    • Road surface type: Dirt

    Price history

    DateEventPrice
    8/8/2025Pending sale$315,000$203/sqft
    Source: realMLS #2096988 Report a problem
    8/7/2025Sold$315,000$203/sqft
    Source: realMLS #2096988 Report a problem
    7/25/2025Listed for sale$315,000$203/sqft
    Source: realMLS #2096988 Report a problem

    Public tax history

    YearProperty taxesTax assessment
    2024$220 +28.1%$12,100 +10%
    2023$172 -0.7%$11,000
    2022$173 +7.2%$11,000 +10%
    2021$161 +5.2%$10,000
    2020$153 $10,000
    2019$153 -2.1%$10,000
    2018$157 $10,000
    2017$157 -1.6%$10,000 -37.5%
    2016$159 -40.2%$16,000
    2015$266 -0.2%$16,000
    2014$267 $16,000
    2013-- $16,000 -5.9%
    2012-- $17,000 -5.6%
    2011-- $18,000
    2010-- $18,000 -10%
    2009-- $20,000
    2008-- $20,000
    2007-- $20,000

    Find assessor info on the county website

    Neighborhood: 32656

    Nearby schools

    GreatSchools rating
    Schools provided by the listing agent
    • Middle: Bradford
    • High: Bradford

    Source: realMLS. This data may not be complete. We recommend contacting the local school district to confirm school assignments for this home.

    Get a cash offer in 3 minutes
    Find out how much your home could sell for in as little as 3 minutes with a no-obligation cash offer.
    Estimated market value
    $313,600
    Get a cash offer in 3 minutes
    Find out how much your home could sell for in as little as 3 minutes with a no-obligation cash offer.
    Estimated market value
    $313,600