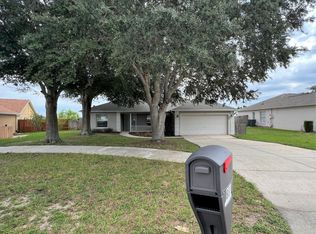
This stunning pool home in Minneola is waiting just for you! Step into the Florida lifestyle with this beautiful 3-bedroom, 2-bathroom home in Minneola, offering 1,625 sq ft of bright and inviting living space. From the moment you arrive, the spacious driveway and manicured front lawn set the tone for the care and charm this home provides. Inside, soaring ceilings and an open layout create an airy flow between the living room, dining room, and kitchen, making everyday living and entertaining with your loved ones feel effortless. The kitchen is both stylish and functional, featuring stainless steel appliances, a breakfast bar for casual meals, crown-molded cabinetry, and a sunlit dinette area. The primary suite is a true retreat with a generous layout, a dual sink vanity to make getting ready for the day a breeze, as well as a soaking tub for unwinding after a long day. But the real showstopper lies just beyond the sliding doors where the screened-in lanai and sparkling resort-style pool await. Whether you’re hosting weekend BBQs, enjoying al fresco dining under the covered patio, or floating in the pool on a sunny afternoon, this backyard was designed for relaxation and fun. The fenced yard provides peace of mind for little ones or four legged friends, while the pool and enclosure, built in 2017, and a new roof (2019) and HVAC (2020) ensure worry-free living and let you know this home has been truly cared for. This home is an ideal location, putting you just steps away from Pinecrest Lakes Academy! Ideally located near the Florida Turnpike, lakes, parks, great schools, plus amazing shopping and dining, this home offers not just a place to live, but a lifestyle filled with comfort, convenience, and endless opportunities to enjoy Florida’s warm weather. Don't wait on this amazing home, schedule a private showing TODAY!!!
Sold for $390,000
Zillow last checked:
Listing updated:
Bought with:
David Alderman, 3022807
ENGEL & VOLKERS ORLANDO DR PHILLIPS
Source: Stellar MLS,MLS#: O6336862 Originating MLS: Lake and Sumter
Originating MLS: Lake and Sumter
Price history
| Date | Event | Price |
|---|---|---|
| 11/5/2025 | Sold | $390,000-2.5%$240/sqft |
Source:  Stellar MLS #O6336862 Report a problem Stellar MLS #O6336862 Report a problem | ||
| 10/8/2025 | Pending sale | $400,000$246/sqft |
Source: Stellar MLS #O6336862 Report a problem | ||
| 8/26/2025 | Listed for sale | $400,000$246/sqft |
Source: Stellar MLS #O6336862 Report a problem | ||
| 8/20/2025 | Pending sale | $400,000$246/sqft |
Source: Stellar MLS #O6336862 Report a problem | ||
| 8/18/2025 | Listed for sale | $400,000+86%$246/sqft |
Source: Stellar MLS #O6336862 Report a problem | ||
| 12/20/2017 | Sold | $215,000+53.6%$132/sqft |
Source: Public Record Report a problem | ||
| 4/12/2013 | Sold | $140,000-6.7%$86/sqft |
Source: Stellar MLS #O5134701 Report a problem | ||
| 2/22/2013 | Listed for sale | $150,000$92/sqft |
Source: Homexpo Realty, Inc #O5134701 Report a problem | ||
| 1/10/2013 | Listing removed | $150,000$92/sqft |
Source: Homexpo Realty, Inc #O5134701 Report a problem | ||
| 12/19/2012 | Listed for sale | $150,000+50%$92/sqft |
Source: Homexpo Realty, Inc #O5134701 Report a problem | ||
| 11/2/2012 | Sold | $100,000-15.9%$62/sqft |
Source: Public Record Report a problem | ||
| 4/18/2012 | Listing removed | $118,900$73/sqft |
Source: CENTURY 21 Carlino Realty, Inc. #G4673263 Report a problem | ||
| 1/13/2012 | Listed for sale | $118,900+5.4%$73/sqft |
Source: CENTURY 21 Carlino Realty, Inc. #G4673263 Report a problem | ||
| 7/17/2000 | Sold | $112,800$69/sqft |
Source: Public Record Report a problem | ||
Nearby homes
Get a cash offer in 3 minutes
Find out how much your home could sell for in as little as 3 minutes with a no-obligation cash offer.
Estimated market value
$383,700
