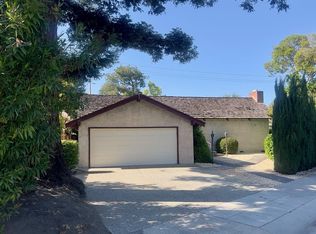
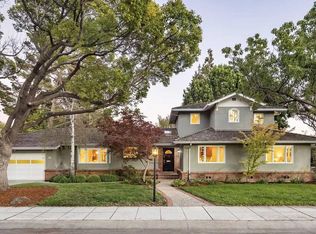
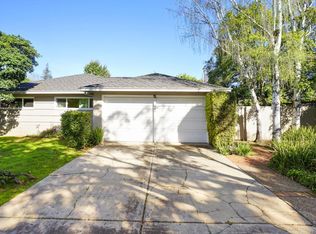
* Open floor plan with 1,000 sqft basement * Formal entry way with marble floors * Formal living room with fireplace, separate dining room * Kitchen Great room combo; Sub-zero fridge, Wolf stove/double-ovens, Thermador free-standing freezer, walk-in pantry * 2 wine fridges and 2 dish washers * Wet bar room between Dining and Great room * Laundry room * Real European oak hardwood floors * Palo Alto Schools: (verify availability with Palo Alto)
This property is not currently displayed as for sale or rent on Zillow. This may be different from what's on other websites or public sources.