Why buy new when you can own a like-new townhouse and save thousands? This meticulously maintained 3-bedroom, 2.5-bath home is just 5 years young and offers modern style, comfort, and peace of mind. Built by Pulte, the home includes a transferable 10-year structural warranty for added confidence. The open and spacious floor plan features a bright living area with an electric fireplace, a first-floor half bath, and an eat-in kitchen with granite countertops and stainless steel appliances—including the washer and dryer—all just 5 years old.
Upstairs, the primary suite and one guest bedroom both include walk-in closets, while the home also offers ample storage throughout. A private concrete patio provides the perfect space for outdoor relaxation or entertaining, and all window blinds stay with the home—making your move-in even easier.
Nestled in a prime location just minutes from the vibrant shops and dining of Crocker Park, this home also offers quick access to major highways, downtown Cleveland, and premier medical facilities. And for nature lovers, you're only a mile from Lake Erie and Huntington Beach.
Don't miss this opportunity to own a move-in-ready home that combines modern amenities, low maintenance, and a convenient lifestyle.
Closed
$395,000
885 Serviceberry Ct, Westlake, OH 44145
3beds
1,802sqft
Townhouse, Single Family Residence
Built in 2020
1,742 Square Feet Lot
$409,800 Zestimate®
$219/sqft
$2,924 Estimated rent
Home value
$409,800
$377,000 - $447,000
$2,924/mo
Zestimate® history
Owner options
List your home for rent
$2,924/mo
Rent Zestimate®
Find your next renter with Zillow Rental Manager. Plus, with online applications, you can quickly screen prospective tenants – for free.
$2,924/mo
Rent Zestimate®
Refinance and save
$2,965/mo
Est. payment
Refinancing to a lower rate could help reduce your monthly payments and save thousands over the life of the loan.
$2,965/mo
Est. payment
Explore your selling options
Work with a Zillow partner agent
Leverage their expertise and Zillow's premium Showcase listings to get your home seen by more buyers.
Get startedList with your own agent
Get your home in front of millions of buyers by listing it on Zillow.
Learn how to do itSell it yourself
Take full control of how buyers see your home on Zillow by listing For Sale by Owner (FSBO).
List your homeWhat's special
Electric fireplaceStainless steel appliancesGranite countertopsAmple storageEat-in kitchen
Zillow last checked:
Listing updated:
Listed by:
Pam Strange 440-479-9410 ArleenMiciunas@gmail.com,
EXP Realty, LLC.,
Arleen R Miciunas 440-479-9410,
EXP Realty, LLC.
Bought with:
Annette D Pisco, 2006007490
Howard Hanna
Gregg M Wasilko, 308341
Howard Hanna
Source: MLS Now,MLS#: 5137985 Originating MLS: Akron Cleveland Association of REALTORS
Originating MLS: Akron Cleveland Association of REALTORSFacts & features
Interior
Bedrooms & bathrooms
- Bedrooms: 3
- Bathrooms: 3
- Full bathrooms: 2
- 1/2 bathrooms: 1
- Main level bathrooms: 1
Primary bedroom
- Description: Flooring: Carpet
- Level: Second
Bedroom
- Description: Flooring: Carpet
- Level: Second
Bedroom
- Description: Flooring: Carpet
- Level: Second
Primary bathroom
- Description: Flooring: Luxury Vinyl Tile
- Level: Second
Bathroom
- Description: Flooring: Luxury Vinyl Tile
- Level: Second
Eat in kitchen
- Description: Flooring: Luxury Vinyl Tile
- Level: First
Great room
- Description: Flooring: Luxury Vinyl Tile
- Level: First
Laundry
- Description: Flooring: Luxury Vinyl Tile
- Level: Second
Mud room
- Description: Flooring: Luxury Vinyl Tile
- Level: First
Other
- Description: half bath,Flooring: Luxury Vinyl Tile
- Level: First
Heating
- Forced Air
Cooling
- Central Air
Appliances
- Included: Dryer, Dishwasher, Disposal, Microwave, Range, Refrigerator, Washer
- Laundry: Upper Level
Features
- Ceiling Fan(s), Eat-in Kitchen, Granite Counters, Kitchen Island, Pantry, Walk-In Closet(s)
- Windows: Blinds
- Has basement: No
- Number of fireplaces: 1
- Fireplace features: Electric
Interior area
- Total structure area: 1,802
- Total interior livable area: 1,802 sqft
- Finished area above ground: 1,802
Property
Parking
- Total spaces: 2
- Parking features: Attached, Garage
- Attached garage spaces: 2
Features
- Levels: Two
- Stories: 2
- Patio & porch: Patio
- Fencing: Partial,Privacy
Lot
- Size: 1,742 Square Feet
Details
- Parcel number: 21203028
Construction
Type & style
- Home type: Townhouse
- Property subtype: Townhouse, Single Family Residence
- Attached to another structure: Yes
Materials
- Stone Veneer, Vinyl Siding
- Roof: Asphalt,Fiberglass,Shingle
Condition
- Year built: 2020
Details
- Builder name: Pulte Homes
Utilities & green energy
- Sewer: Public Sewer
- Water: Public
Community & HOA
HOA
- Has HOA: Yes
- Services included: Common Area Maintenance, Maintenance Grounds, Other, Snow Removal
- HOA fee: $156 monthly
- HOA name: Parkway Crossing Townhome Assoc
Location
- Region: Westlake
Financial & listing details
- Price per square foot: $219/sqft
- Tax assessed value: $371,200
- Annual tax amount: $6,154
- Date on market: 7/9/2025
- Cumulative days on market: 21 days
- Listing terms: Cash,Conventional,FHA,VA Loan
Price history
| Date | Event | Price |
|---|---|---|
| 9/4/2025 | Sold | $395,000-1.2%$219/sqft |
Source:  MLS Now #5137985 Report a problem MLS Now #5137985 Report a problem | ||
| 7/29/2025 | Pending sale | $399,900$222/sqft |
Source: MLS Now #5137985 Report a problem | ||
| 7/24/2025 | Price change | $399,900-2.4%$222/sqft |
Source: MLS Now #5137985 Report a problem | ||
| 7/9/2025 | Listed for sale | $409,900+35.2%$227/sqft |
Source: MLS Now #5137985 Report a problem | ||
| 6/24/2020 | Sold | $303,130$168/sqft |
Source: Public Record Report a problem | ||
Public tax history
| Year | Property taxes | Tax assessment |
|---|---|---|
| 2025 | $6,094 -1% | $129,920 |
| 2024 | $6,154 +4.7% | $129,920 +22.5% |
| 2023 | $5,879 +1.6% | $106,090 |
| 2022 | $5,784 -0.1% | $106,090 |
| 2021 | $5,792 | $106,090 |
Find assessor info on the county website
Neighborhood: 44145
Nearby homes
- $430,2003 bd3 ba2k sqft879 Serviceberry Ct, Westlake, OH 44145Off Market
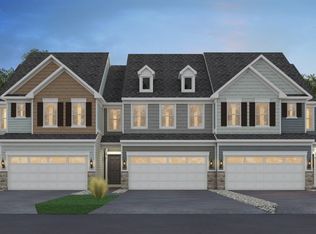
- $396,5003 bd3 ba1.9k sqft893 Serviceberry Ct, Westlake, OH 44145Off Market
- $457,0003 bd3 ba2k sqft895 Serviceberry Ct, Westlake, OH 44145Off Market
- $465,0003 bd3 ba1.9k sqft27652 Serviceberry Ct, Westlake, OH 44145For Sale

- $378,3003 bd2 ba1.7k sqft27656 Serviceberry Ct, Westlake, OH 44145Off Market
- $409,4003 bd2 ba1.8k sqft27653 Serviceberry Ct, Westlake, OH 44145Off Market
- $407,4003 bd3 ba1.8k sqft27657 Serviceberry Ct, Westlake, OH 44145Off Market
- $405,0003 bd3 ba1.9k sqft27660 Serviceberry Ct, Westlake, OH 44145Sold
Nearby schools
GreatSchools rating
- 8/10Dover Intermediate SchoolGrades: 5-6Distance: 1.3 mi
- 8/10Lee Burneson Middle SchoolGrades: 7-8Distance: 1.3 mi
- 8/10Westlake High SchoolGrades: 9-12Distance: 0.9 mi
Schools provided by the listing agent
- District: Westlake CSD - 1832
Source: MLS Now. This data may not be complete. We recommend contacting the local school district to confirm school assignments for this home.
Get a cash offer in 3 minutes
Find out how much your home could sell for in as little as 3 minutes with a no-obligation cash offer.
Estimated market value
$409,800
Get a cash offer in 3 minutes
Find out how much your home could sell for in as little as 3 minutes with a no-obligation cash offer.
Estimated market value
$409,800
- Ohio
- Cuyahoga County
- Westlake
- 44145
- 885 Serviceberry Ct
Nearby cities
Nearby zip codes
Other Westlake Topics
