{Show Stopper in Lynden's Golf Course Community!}Custom luxury home w/quality finishes, built in cabinets, wood floors & vaulted ceilings. Newer furnace, Central AC, hot water tank, roof & exterior paint. Chef's Kitchen w/large walk in pantry, huge island, SS appliances (new ref), granite countertops, under cabinetry lighting & 2 ovens. Sitting on nearly 1/3 of an acre, the large level corner lot w/sprinklers offers plenty of space to garden, entertain, or? Wired for hot tub & BBQ connection to gas. Mature landscape easily maintained. Large patio w/fenced backyard. Covered front porch w/dramatic entry. Primary bedroom w/ensuite located on main floor w/large walk in closet. Office w/French doors. Huge bonus room w/private entry from garage.
Sold
Listed by: Cruz & Co. LLC • Tiffany Cruz
Bought with: Buck Real Estate
$815,000
885 Sunrise Drive, Lynden, WA 98264
3beds
3,525sqft
Single Family Residence
Built in 2002
0.29 Acres Lot
$824,700 Zestimate®
$231/sqft
$3,325 Estimated rent
Home value
$824,700
$759,000 - $899,000
$3,325/mo
Zestimate® history
Owner options
List your home for rent
$3,325/mo
Rent Zestimate®
Find your next renter with Zillow Rental Manager. Plus, with online applications, you can quickly screen prospective tenants – for free.
$3,325/mo
Rent Zestimate®
Refinance and save
$4,964/mo
Est. payment
Refinancing to a lower rate could help reduce your monthly payments and save thousands over the life of the loan.
$4,964/mo
Est. payment
Explore your selling options
Work with a Zillow partner agent
Leverage their expertise and Zillow's premium Showcase listings to get your home seen by more buyers.
Get startedList with your own agent
Get your home in front of millions of buyers by listing it on Zillow.
Learn how to do itSell it yourself
Take full control of how buyers see your home on Zillow by listing For Sale by Owner (FSBO).
List your homeWhat's special
Mature landscapeHuge bonus roomHuge islandWood floorsBbq connection to gasLarge walk in closetQuality finishes
Zillow last checked:
Listing updated:
Listed by:
Tiffany Cruz,
Cruz & Co. LLC
Bought with:
Amy Solodyankin, 22012456
Buck Real Estate
Source: NWMLS as distributed by MLS GRID,MLS#: 2453196
Facts & features
Interior
Bedrooms & bathrooms
- Bedrooms: 3
- Bathrooms: 3
- Full bathrooms: 2
- 1/2 bathrooms: 1
- Main level bathrooms: 2
- Main level bedrooms: 1
Primary bedroom
- Level: Main
Bathroom full
- Level: Main
Other
- Level: Main
Den office
- Level: Main
Dining room
- Level: Main
Entry hall
- Level: Main
Kitchen with eating space
- Level: Main
Living room
- Level: Main
Utility room
- Level: Main
Heating
- Fireplace, 90%+ High Efficiency, Forced Air, Electric, Natural Gas
Cooling
- Has cooling: Yes
Appliances
- Included: Dishwasher, Dryer, Refrigerator, Stove(s)/Range(s), Washer, Dishwasher(s), Dryer(s), Refrigerator(s), Washer(s)
Features
- Bath Off Primary, Central Vacuum, Ceiling Fan(s), Dining Room, Loft, Pantry
- Flooring: Ceramic Tile, Hardwood, Laminate, Vinyl, Carpet
- Doors: French Doors
- Windows: Dbl Pane/Storm Window
- Number of fireplaces: 1
- Fireplace features: Gas, Main Level: 1, Fireplace
Interior area
- Total structure area: 3,525
- Total interior livable area: 3,525 sqft
Property
Parking
- Total spaces: 2
- Parking features: Attached Garage
- Has attached garage: Yes
- Covered spaces: 2
Features
- Levels: One and One Half
- Stories: 1
- Entry location: Main
- Patio & porch: Bath Off Primary, Built-In Vacuum, Ceiling Fan(s), Dbl Pane/Storm Window, Dining Room, Fireplace, French Doors, Loft, Pantry, Vaulted Ceiling(s), Walk-In Closet(s)
- Has view: Yes
- View description: Territorial
Lot
- Size: 0.29 Acres
- Features: Corner Lot, Cul-De-Sac, Curbs, Dead End Street, Paved, Sidewalk, Cable TV, Patio, Sprinkler System
- Topography: Level
- Residential vegetation: Garden Space
Details
- Parcel number: 4003170092420000
- Special conditions: Standard
Construction
Type & style
- Home type: SingleFamily
- Architectural style: 1 1/2 Story
- Property subtype: Single Family Residence
Materials
- Cement/Concrete
- Foundation: Poured Concrete
- Roof: Composition
Condition
- Year built: 2002
Utilities & green energy
- Electric: Company: PSE
- Sewer: Sewer Connected, Company: City of Lynden
- Water: Public, Company: City of Lynden
- Utilities for property: Comcast-Xfinity, Comcast-Xfinity
Community & HOA
Community
- Features: CCRs, Golf, Trail(s)
- Subdivision: Lynden
HOA
- Services included: Common Area Maintenance
Location
- Region: Lynden
Financial & listing details
- Price per square foot: $231/sqft
- Tax assessed value: $751,887
- Annual tax amount: $5,695
- Date on market: 1/7/2026
- Cumulative days on market: 196 days
- Listing terms: Conventional,USDA Loan,VA Loan
- Inclusions: Dishwasher(s), Dryer(s), Refrigerator(s), Stove(s)/Range(s), Washer(s)
Price history
| Date | Event | Price |
|---|---|---|
| 3/5/2026 | Sold | $815,000$231/sqft |
Source:  NWMLS as distributed by MLS GRID #2453196 Report a problem NWMLS as distributed by MLS GRID #2453196 Report a problem | ||
| 2/3/2026 | Pending sale | $815,000$231/sqft |
Source: NWMLS as distributed by MLS GRID #2453196 Report a problem | ||
| 11/7/2025 | Listed for sale | $815,000+8.8%$231/sqft |
Source: NWMLS as distributed by MLS GRID #2453196 Report a problem | ||
| 6/28/2023 | Sold | $749,000$212/sqft |
Source: NWMLS as distributed by MLS GRID #2058049 Report a problem | ||
| 4/30/2023 | Pending sale | $749,000$212/sqft |
Source: NWMLS as distributed by MLS GRID #NWM2058049 Report a problem | ||
| 4/21/2023 | Listed for sale | $749,000+68.3%$212/sqft |
Source: NWMLS as distributed by MLS GRID #NWM2058049 Report a problem | ||
| 12/7/2015 | Sold | $445,000-3.1%$126/sqft |
Source: NWMLS as distributed by MLS GRID #806536 Report a problem | ||
| 10/20/2015 | Pending sale | $459,000$130/sqft |
Source: Windermere Real Estate/Whatcom Inc. #806536 Report a problem | ||
| 9/1/2015 | Price change | $459,000-2.3%$130/sqft |
Source: Windermere Real Estate/Whatcom Inc. #806536 Report a problem | ||
| 6/26/2015 | Listed for sale | $469,900+8%$133/sqft |
Source: Windermere Whatcom Inc. Report a problem | ||
| 7/8/2005 | Sold | $435,280+826.1%$123/sqft |
Source: Public Record Report a problem | ||
| 6/27/2000 | Sold | $47,000$13/sqft |
Source: Public Record Report a problem | ||
Public tax history
| Year | Property taxes | Tax assessment |
|---|---|---|
| 2024 | $5,695 +7.2% | $751,887 +1.6% |
| 2023 | $5,312 -6.1% | $739,795 +6.7% |
| 2022 | $5,656 +7.2% | $693,113 +21% |
| 2021 | $5,277 +2% | $572,814 +12% |
| 2020 | $5,176 | $511,455 +9.1% |
| 2019 | $5,176 +14.2% | $468,993 +9.6% |
| 2018 | $4,533 +12.4% | $427,787 +11.4% |
| 2017 | $4,033 -8.5% | $383,975 +2.6% |
| 2016 | $4,408 +16.1% | $374,105 +6.9% |
| 2015 | $3,798 | $349,971 +3.5% |
| 2014 | $3,798 +12.8% | $338,121 +0.5% |
| 2013 | $3,366 | $336,581 |
| 2012 | -- | $336,581 |
| 2011 | -- | $336,581 -5% |
| 2010 | -- | $354,410 -6.9% |
| 2009 | $3,365 +2.4% | $380,810 |
| 2008 | $3,284 | $380,810 |
| 2007 | $3,284 +11% | $380,810 +62.4% |
| 2005 | $2,958 | $234,520 |
| 2004 | $2,958 -0.6% | $234,520 |
| 2003 | $2,977 +46.7% | $234,520 +47.7% |
| 2002 | $2,030 +335.6% | $158,805 +341.1% |
| 2001 | $466 | $36,000 |
| 2000 | -- | $36,000 |
| 1999 | -- | $36,000 |
Find assessor info on the county website
Neighborhood: 98264
Nearby homes
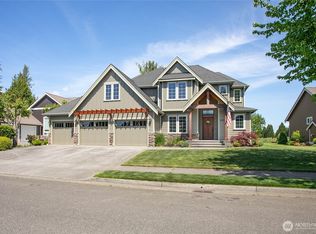
- $855,0004 bd3 ba2.9k sqft812 Sunrise Dr, Lynden, WA 98264Sold
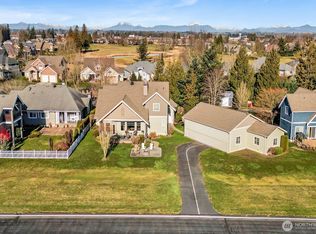
- $1,125,0003 bd4 ba2.7k sqft797 Sunrise Dr, Lynden, WA 98264Sold

- $1,070,0003 bd3 ba2.6k sqft785 Sunrise Dr, Lynden, WA 98264Sold
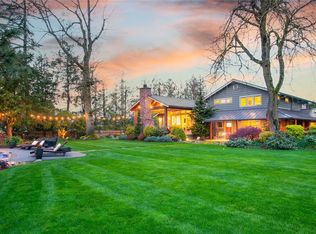
- $1,397,5005 bd3 ba3.6k sqft8629 Benson Rd, Lynden, WA 98264Sold
- $672,5003 bd2 ba1.9k sqft761 Sunrise Dr, Lynden, WA 98264Sold
- $764,9003 bd3 ba2.1k sqft903 Diamond Ln, Lynden, WA 98264Sold
- $757,5004 bd3 ba2.7k sqft1374 W Park St, Lynden, WA 98264Sold
- $810,0004 bd4 ba2.9k sqft737 Sunrise Dr, Lynden, WA 98264Sold
Nearby schools
GreatSchools rating
- 8/10Isom Intermediate SchoolGrades: K-5Distance: 0.5 mi
- 5/10Lynden Middle SchoolGrades: 6-8Distance: 2.1 mi
- 6/10Lynden High SchoolGrades: 9-12Distance: 1.6 mi


Get pre-qualified for a loan
At Zillow Home Loans, we can pre-qualify you in as little as 5 minutes with no impact to your credit score.An equal housing lender. NMLS #10287.
- Washington
- Whatcom County
- Lynden
- 98264
- 885 Sunrise Drive
Nearby cities
Nearby zip codes
Other Lynden Topics
