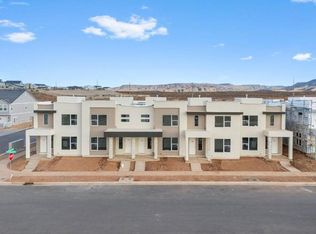
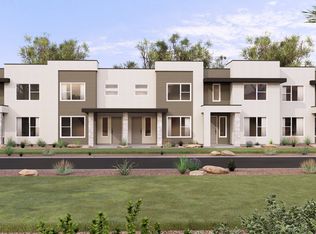
4.99% RATE with preferred lender! You won't want to miss this opportunity! This spacious townhome features an open layout on the main level. The kitchen is finished with quality white cabinets with sleek white quartz countertop. Upstairs has a nice loft space and the bedrooms have generous closets. Primary bathroom has beautiful luxurious shower with tile surround and euro glass. This home has access to the amazing Desert Color amenities including the 2.5 acre lagoon, pool/hot tub, and pickleball courts. This home is not nightly rental approved. Pictures of home are of the model home which is an end unit. Please call Matt Shelton with any questions. Thanks!
Pending
Price cut: $4K (7/22)
$379,990
885 W Bright Ridge Ln #1436, Saint George, UT 84790
3beds
3baths
1,777sqft
Townhouse
Built in 2026
1,306 Square Feet Lot
$379,500 Zestimate®
$214/sqft
$236/mo HOA
What's special
Sleek white quartz countertop
- 123 days
- 30
- 0
Zillow last checked:
Listing updated:
Listed by:
Matthew Shelton 435-999-0812,
VISIONARY REAL ESTATE,
Shannon Johnson 801-850-3058,
VISIONARY REAL ESTATE
Source: WCBR,MLS#: 26-272812
Facts & features
Interior
Bedrooms & bathrooms
- Bedrooms: 3
- Bathrooms: 3
Primary bedroom
- Level: Second
Bedroom 2
- Level: Second
Bedroom 3
- Level: Second
Bathroom
- Level: Second
Bathroom
- Level: Second
Bathroom
- Level: Main
Heating
- Natural Gas
Cooling
- Central Air
Interior area
- Total structure area: 1,777
- Total interior livable area: 1,777 sqft
- Finished area above ground: 667
Property
Parking
- Total spaces: 2
- Parking features: Attached
- Attached garage spaces: 2
Features
- Stories: 2
Lot
- Size: 1,306 Square Feet
Details
- Parcel number: SGSAH141436
- Zoning description: Residential
Construction
Type & style
- Home type: Townhouse
- Property subtype: Townhouse
Materials
- Rock, Stucco
- Foundation: Slab
- Roof: Tile
Condition
- Under Construction
- New construction: Yes
- Year built: 2026
Utilities & green energy
- Water: Culinary
- Utilities for property: Dixie Power, Electricity Connected, Natural Gas Connected
Community & HOA
Community
- Features: Sidewalks
- Subdivision: DESERT COLOR SAGE HAVEN
HOA
- Has HOA: Yes
- Services included: Pickleball Court, Common Area Maintenance, Roof, Private Road, Internet, Exterior Bldg Ins
- HOA fee: $236 monthly
Location
- Region: Saint George
Financial & listing details
- Price per square foot: $214/sqft
- Date on market: 5/27/2026
- Cumulative days on market: 117 days
- Listing terms: FHA,Cash,1031 Exchange
- Electric utility on property: Yes
- Road surface type: Paved
Estimated market value
$379,500
$361,000 - $398,000
$2,186/mo
Price history
| Date | Event | Price |
|---|---|---|
| 9/23/2026 | Pending sale | $379,990$214/sqft |
Source: WCBR #26-272812 Report a problem | ||
| 7/22/2026 | Price change | $379,990-1%$214/sqft |
Source: WCBR #26-272812 Report a problem | ||
| 5/27/2026 | Listed for sale | $383,990$216/sqft |
Source: WCBR #26-272812 Report a problem | ||
Public tax history
Tax history is unavailable.
Monthly payment
Est. payment
Payment breakdown
Explore the cost of this home by adjusting the details. Changes won't be saved.Climate risks
Neighborhood: 84790
Nearby schools
Schools provided by the listing agent
- Elementary: Desert Canyons Elementary
- Middle: Desert Hills Middle
- High: Desert Hills High
Source: WCBR. This data may not be complete. We recommend contacting the local school district to confirm school assignments for this home.
- $384,9903 bd3 ba1.6k sqft889 W Bright Ridge Ln #1435, Saint George, UT 84790New Construction
- $379,9903 bd3 ba1.7k sqft881 W Bright Ridge Ln #1437, Saint George, UT 84790Pending
- $--3 bd3 ba1.8k sqft901 W Bright Ridge Ln #1432, Saint George, UT 84790Sold
- $--3 bd3 ba1.8k sqft903 W Bright Ridge Ln, Saint George, UT 84790Sold
Similar homes
- $384,9903 bd3 ba1.6k sqft889 W Bright Ridge Ln #1435, Saint George, UT 84790New ConstructionMLS ID #26-272816, Matthew Shelton, VISIONARY REAL ESTATE. WCBR
- $379,9903 bd3 ba1.8k sqft907 W Bright Ridge Ln, Saint George, UT 84790For Sale

 MLS ID #2158756, Matt Shelton, Visionary Real Estate. UtahRealEstate.com
 - $379,9903 bd3 ba1.7k sqft897 W Bright Ridge Ln, Saint George, UT 84790New ConstructionWCBR
- $384,9903 bd3 ba1.6k sqft889 W Bright Ridge Ln, Saint George, UT 84790New Construction
 Visionary Homes
 - $423,9993 bd3 ba1.8k sqft488 W Greenstone Pl #1010, Saint George, UT 84790For SaleMLS ID #2159134, Allen Holland, Red Rock Real Estate LLC. UtahRealEstate.com
- $279,0002 bd2 ba1k sqft5599 Carnelian Pkwy #107, Saint George, UT 84790For SaleMLS ID #2186571, Ryan Kramer, RE/MAX Associates. UtahRealEstate.com
