The most beautiful apartment on the Upper West Side.
A Classic 7 seamlessly combined with a classic 6 to create a gorgeous, light filled, elegant 4-6 bedroom home with 4 exposures in MINT condition. Currently configured as 11 rooms. This prewar home has been meticulously renovated to the highest of standards. 9 zones of Central Air with compressors on the roof, herringbone floors newly laid to recreate the original patterns, moldings done to perfection and a working wood burning fireplace in the main living room. Everything is new yet it all feels perfectly in character with the turn of the century era of the building.
Enter through the formal foyer into the large perfectly proportioned formal living room with WBF, room for multiple seating areas all beautifully lit by a wall of South facing windows. There is a hidden pocket door (if entertaining) or flow through into the custom chef’s kitchen. Vented Blue Star 8-burner stove, 2 full sized dishwashers, 2 sinks, a convection/microwave by Gaggenau, column fridge by Thermador and 4 Sub-Zero drawers for freezer space and additional refrigeration. A butler pantry leading to the service door off the kitchen offers additional storage space. Not a thing is missing in this kitchen. Pull up a stool to the long counter, there is plenty of room to sit. The Southern sun flows in as the wall of Southern windows continues on into the dining room where there is room to seat 15+ and spill into the gallery for even more seamless seating. An additional original decorative fireplace is next to the dining table.
Turn the corner and there is another entry door with access to a walk-in closet outfitted with a hidden cache of cubbies, hooks & shelves as one would find in a suburban home. A discreet office nook with a cutout, thoughtfully tucked above the desk, allowing more Southern light to stream through. The large gallery allows for the spillover of large, seated dinner parties or have some fun and pull out the full sized ping pong table. There is a lovely jewel of a powder room here to accommodate guests. Off the gallery is a stand-alone bedroom with river views. Next door is a gorgeous library with river views and murphy bed hidden behind lovely millwork. Make this the 5th bedroom or keep it as a library or music room. A full windowed bath renovated in keeping with the prewar style is easily & discreetly accessed by both bedrooms. Full height glass French doors lead to a 2nd large casual living space with river views, wet bar and plenty of room to lounge, play games or do a movie night. Further back is a staff room with vented laundry and a powder room.
Turn left from the formal entry foyer into the other bedroom wing with 3 large bedrooms on the East side of the home. All with great storage and unbelievable unobstructed Eastern light. There are 2 fully renovated bathrooms, one shared and the other functioning as the primary bath to the corner primary bedroom which is outfitted with 3 large custom closets.
Nothing has been overlooked in this renovation. There is a built-in, centrally controlled audio system as well as high speed Wi-Fi throughout apartment. All of the windows were replaced by Skyline. The unit transfers with a private storage unit.
885 West End Avenue is a 13 story corner building built in 1915 by Joseph Paterno and designed by Gaetan Ajello. It is located in the Riverside-Westend Historic District. There is a live-in super, two porters and a 24-hour door attendant. The building has: bike storage, gym, private storage as well as additional laundry facilities for large items. This beautifully maintained prewar building is a gem. Easy access to subways and West Side Highway. Steps to Riverside Park's promenade, cafe, “beach”, playing fields and the Hudson River Greenway. Great neighborhood restaurants, shops, everyday conveniences and groceries are all within a few blocks. Pet friendly.
Sold
$5,500,000
885 W End Ave #12AC, New York, NY 10025
5beds
--sqft
Coop
Built in 1916
-- sqft lot
$5,632,000 Zestimate®
$--/sqft
$8,619 Estimated rent
Home value
$5,632,000
$5.29M - $6.03M
$8,619/mo
Zestimate® history
Owner options
List your home for rent
$8,619/mo
Rent Zestimate®
Find your next renter with Zillow Rental Manager. Plus, with online applications, you can quickly screen prospective tenants – for free.
$8,619/mo
Rent Zestimate®
Refinance and save
$38,109/mo
Est. payment
Refinancing to a lower rate could help reduce your monthly payments and save thousands over the life of the loan.
$38,109/mo
Est. payment
Explore your selling options
Work with a Zillow partner agent
Leverage their expertise and Zillow's premium Showcase listings to get your home seen by more buyers.
Get startedList with your own agent
Get your home in front of millions of buyers by listing it on Zillow.
Learn how to do itSell it yourself
Take full control of how buyers see your home on Zillow by listing For Sale by Owner (FSBO).
List your homeWhat's special
Wood burning fireplaceCentral airOffice nookRiver viewsCasual living spaceWalk-in closetSouthern sun
Zillow last checked:
Listing updated:
Listed by:
Danielle Wiedemann,
Sotheby's International Realty
Source: StreetEasy,MLS#: S1792691
Facts & features
Interior
Bedrooms & bathrooms
- Bedrooms: 5
- Bathrooms: 5
- Full bathrooms: 3
- 1/2 bathrooms: 2
Rooms
- Room types: Bike Room
Cooling
- Central Air
Appliances
- Included: Dishwasher, Washer/Dryer
- Laundry: Inside
Features
- Flooring: Hardwood
- Has fireplace: Yes
- Fireplace features: Decorative, Wood Burning
Interior area
- Total structure area: 0
Property
Features
- Has view: Yes
- View description: Water
- Has water view: Yes
- Water view: Water
Details
- Parcel number: 018900053105719712AC
- Special conditions: Resale
Construction
Type & style
- Home type: Cooperative
- Property subtype: Coop
Condition
- Year built: 1916
Community & HOA
Community
- Features: Doorman
- Security: Doorman
- Subdivision: Upper West Side
HOA
- Has HOA: Yes
- Amenities included: Laundry, Fitness Center, Elevator(s)
- Services included: Maintenance
- HOA fee: $8,010 monthly
Location
- Region: New York
Financial & listing details
- Date on market: 9/26/2025
Price history
| Date | Event | Price |
|---|---|---|
| 2/18/2026 | Sold | $5,500,000 |
Source: StreetEasy #S1792691 Report a problem | ||
| 10/28/2025 | Contingent | $5,500,000 |
Source: StreetEasy #S1792691 Report a problem | ||
| 9/26/2025 | Price change | $5,500,000-6% |
Source: StreetEasy #S1792691 Report a problem | ||
| 3/31/2025 | Price change | $5,850,000-5.6% |
Source: StreetEasy #S1736018 Report a problem | ||
| 11/12/2024 | Price change | $6,200,000-4.6% |
Source: StreetEasy #S1736018 Report a problem | ||
| 9/20/2024 | Listed for sale | $6,500,000 |
Source: StreetEasy #1736018 Report a problem | ||
| 5/3/2022 | Listing removed | -- |
Source: StreetEasy Report a problem | ||
| 4/21/2022 | Listed for sale | $6,500,000 |
Source: StreetEasy Report a problem | ||
Public tax history
Tax history is unavailable.
Find assessor info on the county website
Neighborhood: Upper West Side
Nearby homes
- $1,650,0003 bd2 ba-- sqft885 W End Ave, New York, NY 10025For Sale
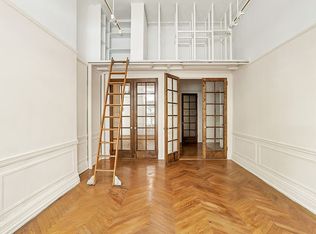
- $2,917,2003 bd3 ba-- sqft885 W End Ave APT 4A, New York, NY 10025Off Market
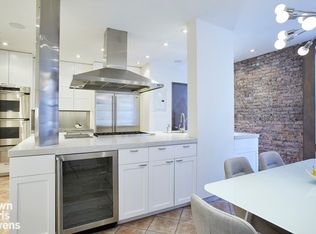
- $1,450,7002 bd2 ba-- sqft885 W End Ave APT 9D, Manhattan, NY 10025Off Market
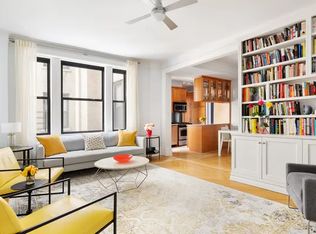
- $2,007,600-- bd-- ba-- sqft885 W End Ave APT 10C, New York, NY 10025Off Market
- $2,587,600-- bd-- ba-- sqft885 W End Ave APT 12A, New York, NY 10025Off Market
- $1,490,0002 bd2 ba-- sqft885 W End Ave APT 12D, Manhattan, NY 10025Sold
- $1,461,9003 bd2 ba1.2k sqft885 W End Ave APT 3D, New York, NY 10025Off Market
- $2,122,2002 bd2 ba-- sqft885 W End Ave, Manhattan, NY 10025Off Market
Nearby schools
GreatSchools rating
- 7/10Ps 145 The Bloomingdale SchoolGrades: PK-5Distance: 0.3 mi
- 5/10Young Women's Leadership SchoolGrades: 6-12Distance: 0.3 mi
- New York
- New York County
- New York
- 10025
- Manhattan
- Upper West Side
- 885 W End Ave Unit 12AC
Nearby cities
Nearby neighborhoods
Nearby zip codes
Other New York Topics
