Skip main navigation
Off market
  • Tax assessed value
    $13,258,000

    885 W End Ave APT 11C, New York, NY 10025

    3beds
    1,800sqft
    Cooperative
    Built in 1916
    -- sqft lot
    $-- Zestimate®
    $7,366/sqft
    $7,226 Estimated rent

    Home value

    Not available

    Estimated sales range

    Not available

    $7,226/mo

    Zestimate® history
    Loading
    Loading...

    Owner options

    List your home for rent

    $7,226/mo

    Rent Zestimate®

    Find your next renter with Zillow Rental Manager. Plus, with online applications, you can quickly screen prospective tenants – for free.

    Learn more

    $7,226/mo

    Rent Zestimate®

    Refinance and save

    $75,221/mo

    Est. payment

    Refinancing to a lower rate could help reduce your monthly payments and save thousands over the life of the loan.

    See today's rates

    $75,221/mo

    Est. payment

    Explore your selling options

    Work with a Zillow partner agent

    Leverage their expertise and Zillow's premium Showcase listings to get your home seen by more buyers.

    Get started

    List with your own agent

    Get your home in front of millions of buyers by listing it on Zillow.

    Learn how to do it

    Sell it yourself

    Take full control of how buyers see your home on Zillow by listing For Sale by Owner (FSBO).

    List your home

    What's special

    High ceilingsPartial river views

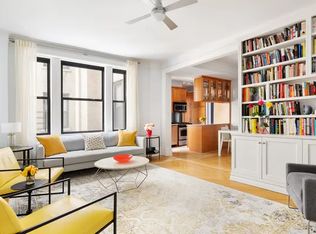
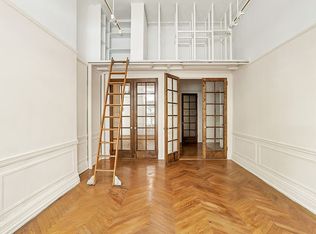
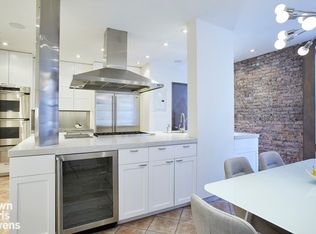
    Sun Filled Prewar 6.5 RM With Views Rarely does a high floor C line at 885 West End Ave become available to the market! Coveted for its cleverly designed and flexible layout, this rambling 6.5 RM home is perched on the South West corner of eleventh floor of the building. 11 grand-scaled windows are all exposed outward offering open skies, city scape vistas, partial river views and extraordinary sunsets. Enter to an inviting large central foyer which leads to four different access points to the apartment, setting the stage for a graciously appointed and proportioned home. Beautiful restored glass French doors open into the south facing living room, the grand (19-foot) dining room, separate bedroom wing (two corner bedrooms with double exposures featuring partial river views), and a hallway leading to the beautiful kitchen and office. This 2-3 bedroom, 2 full bathroom home is graced with classic turn of the century charm such as lofty 9.5 FT ceilings, a decorative fireplace mantel, towering French doors, 13 elegant solid mahogany wood doors, picture moldings and entrance frames and beautiful herringbone hardwood floors. Unique to turn of the century design, there are 10 closets throughout, including an oversized pantry and three walk in closets. The lovely classic white kitchen is very bright with a rare large window that provides partial river views, and features custom cabinetry, custom subway tiling, and is professionally equipped with a Viking stove and Sub Zero. The kitchen and butler's pantry provides plenty of storage space and ample counter space, and there is a washer/dryer. The third bedroom is adjacent to the kitchen and can easily serve as a home office, den or kitchen extension. There is a renovated full second bathroom and the oversized main bathroom can easily be updated. The kitchen and bathrooms are complete with beautiful Wilson Barber fixtures. This well established, pet-friendly residence is in a beautifully maintained Co-op on 103rd Street and West End Avenue. Designed by famed architect Gaetano Ajello, it is characterized by elegantly laid-out and spacious floorplans with high ceilings, moldings, and large windows. Staff includes a live-in super, two porters, and 24/7 lobby attendant. Apt 11C transfers with a private storage locker at no additional cost. Building amenities offered include gym and bike storage. 80% financing is permitted. Please note pied-e-terres are not permitted.

    This property is not currently displayed as for sale or rent on Zillow. This may be different from what's on other websites or public sources.
    Facts & features

    Interior

    Bedrooms & bathrooms
    • Bedrooms: 3
    • Bathrooms: 2
    • Full bathrooms: 2
    Appliances
    • Included: Dishwasher, Dryer, Washer
    Features
    • Has fireplace: Yes
    Interior area
    • Total interior livable area: 1,800 sqft

    Property

    Details
    • Parcel number: 01890005311C

    Construction

    Type & style
    • Home type: Cooperative
    Condition
    • Year built: 1916

    Community & HOA

    Community
    • Features: Doorman
    HOA
    • Has HOA: Yes
    • HOA fee: $2,961 monthly
    Location
    • Region: New York

    Financial & listing details

    • Price per square foot: $7,366/sqft
    • Tax assessed value: $13,258,000
    • Annual tax amount: $600,076

    Price history

    DateEventPrice
    11/1/2021Sold$2,085,000$1,158/sqft
    Source: StreetEasy #S1540506 Report a problem
    7/23/2021Pending sale$2,085,000$1,158/sqft
    Source: StreetEasy Report a problem
    5/28/2021Listed for sale$2,085,000$1,158/sqft
    Source: StreetEasy Report a problem

    Public tax history

    YearProperty taxesTax assessment
    2019-- --
    2018$600,076 $5,966,100 +15.5%
    2017-- $5,164,200
    Find assessor info on the county website

    Neighborhood: Upper West Side

    Nearby schools

    GreatSchools rating