Skip main navigation
Off market
  • $2,977,800

    885 W End Ave APT 6A, New York, NY 10025

    4beds
    2,100sqft
    Cooperative
    Built in 1916
    -- sqft lot
    $2,977,800 Zestimate®
    $1,418/sqft
    $9,161 Estimated rent

    Home value

    $2,977,800

    $2.65M - $3.34M

    $9,161/mo

    Zestimate® history
    Loading
    Loading...

    Owner options

    List your home for rent

    $9,161/mo

    Rent Zestimate®

    Find your next renter with Zillow Rental Manager. Plus, with online applications, you can quickly screen prospective tenants – for free.

    Learn more

    $9,161/mo

    Rent Zestimate®

    Refinance and save

    $19,328/mo

    Est. payment

    Refinancing to a lower rate could help reduce your monthly payments and save thousands over the life of the loan.

    See today's rates

    $19,328/mo

    Est. payment

    Explore your selling options

    Work with a Zillow partner agent

    Leverage their expertise and Zillow's premium Showcase listings to get your home seen by more buyers.

    Get started

    List with your own agent

    Get your home in front of millions of buyers by listing it on Zillow.

    Learn how to do it

    Sell it yourself

    Take full control of how buyers see your home on Zillow by listing For Sale by Owner (FSBO).

    List your home

    What's special

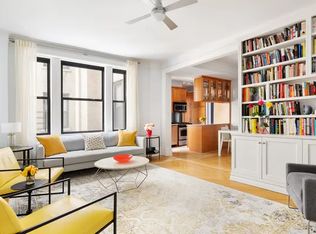
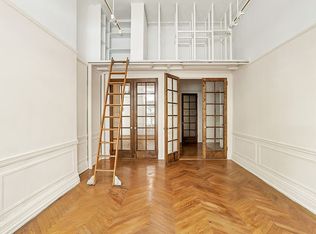
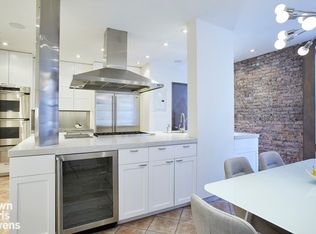
    This immaculate corner, classic seven-room apartment welcomes an abundance of natural light and air, with southeast exposures facing tree-lined West End Avenue. The layout of this premier A-line home is superb, at approximately 2,100 square feet, there is a large center foyer leading to expansive side-by-side formal dining and living rooms, with two separate bedroom wings, a windowed eat-in- kitchen with a butler's pantry, and a staff bedroom. Beautiful prewar details have been lovingly restored throughout, including a handsome decorative fireplace, elegant, tall solid wood French doors, detailed moldings, 9.2-foot ceilings, and pristine herringbone oak hardwood floors. The closet space is large and plentiful with a total of nine closets including four walk-ins. A basement storage unit also comes with the apartment. The sunny eat-in kitchen has custom cherry wood cabinets, granite countertops, a Sub-Zero refrigerator, a professional six-burner range, a Miele dishwasher and an Asko washer and dryer in the butler's pantry. Just off of the pantry is a service entrance and a staff bedroom/office that has a large closet and a marble bathroom. The east-facing primary bedroom wing has a large walk-in closet and two dressing hallway closets. It has an en-suite statuary white marble bathroom with Barber Wilson fixtures and an original soaking tub. A second wing has two large bedrooms with sizeable closets (currently one is used as a den and the other as an office), and also features a statuary white marble bathroom with Barber Wilson fixtures and an original soaking tub. Beautiful and meticulously custom-built storage and bookcases complete the picture. Designed by the renowned Gatean Ajello and built in 1915, the building is financially solid and well maintained. The co-op is fully staffed with a live-in super, a porter, handyperson, and 24-hour lobby attendant. The building also has individual private storage bins, a laundry room, bike room and a gym. The hallways, elevators, entrance and lobby have been updated. It's one short block to Riverside Park and Central Park is just a few short blocks away. Discover the romance of apartment 6A, a quintessential New York home.

    This property is off market, which means it's not currently listed for sale or rent on Zillow. This may be different from what's available on other websites or public sources.
    Facts & features

    Interior

    Bedrooms & bathrooms
    • Bedrooms: 4
    • Bathrooms: 3
    • Full bathrooms: 3
    Appliances
    • Included: Dishwasher, Dryer, Washer
    Features
    • Has fireplace: Yes
    Interior area
    • Total interior livable area: 2,100 sqft

    Property

    Features
    • Has view: Yes
    • View description: City
    Details
    • Parcel number: 01890005310571976A

    Construction

    Type & style
    • Home type: Cooperative
    Condition
    • Year built: 1916

    Community & HOA

    Community
    • Features: Doorman
    HOA
    • Has HOA: Yes
    • HOA fee: $3,385 monthly
    Location
    • Region: New York

    Financial & listing details

    • Price per square foot: $1,418/sqft

    Price history

    DateEventPrice
    4/22/2021Sold$2,925,000-10%$1,393/sqft
    Source: Public Record Report a problem
    1/21/2021Pending sale$3,250,000$1,548/sqft
    Source: CORE Report a problem
    9/22/2020Listed for sale$3,250,000+3.2%$1,548/sqft
    Source: CORE Report a problem
    2/6/2015Listing removed$3,150,000$1,500/sqft
    Source: Brown Harris Stevens #3405292 Report a problem
    1/29/2015Pending sale$3,150,000$1,500/sqft
    Source: Brown Harris Stevens #3405292 Report a problem
    1/29/2015Listed for sale$3,150,000+0.8%$1,500/sqft
    Source: Brown Harris Stevens #3405292 Report a problem
    1/2/2015Sold$3,125,000$1,488/sqft
    Source: Public Record Report a problem

    Public tax history

    Tax history is unavailable.
    Find assessor info on the county website

    Neighborhood: Upper West Side

    Nearby schools

    GreatSchools rating