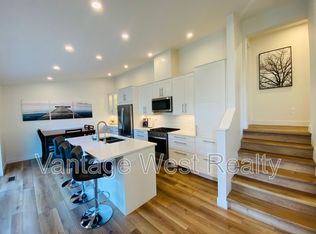
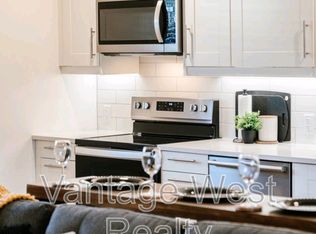
5 bed home PLUS 2 bed LEGAL SUITE! Incredible value & holding potential. Legal suite was added on to the rear of the home (laneway access) allowing it to be offset from the main part of the house. This makes it so you don't get any of the typical up/down noise transfer between occupants. Main house upper level has 3 beds, 1 bath, well maintained with bright kitchen/living area and access to private laundry. Fantastic layout & new deck surface off the kitchen. Lower level of main home has 2 beds, 1 bath, & 2nd private laundry. The LEGAL SUITE offers 2 beds,1 bath, fresh paint, new fridge, plenty of bright living space & its own laundry. Great option for a large family while still earning income from the legal suite OR buy & hold as an investment w/rental income. City has indicated alignment w/provincial short term rules which may open up this property for being an Air BNB if owner occupies a portion of the home. Plenty of parking available as well as detached shed for storage off the laneway access. Recent landscaping, gutters, exterior updates, paint & new roof in 2024. Turn-key opportunity for someone to step in & add to their investment portfolio, or reside as a homeowner/landlord & generate rental income from the suite. MF1 zoning. Ideal proximity to shopping, dining, breweries, transportation, Okanagan Lake, Knox Mountain, the new UBCO downtown location & so much more. As far as rentals in Kelowna go, this home shows A+ & currently generates excellent rental income.
For sale
C$1,035,000
885 Walrod St, Kelowna, BC V1Y 2S4
7beds
2,759sqft
Single Family Residence
Built in 1958
6,969 Square Feet Lot
$-- Zestimate®
C$375/sqft
C$-- HOA
What's special
Laneway accessAccess to private laundryFresh paintNew fridgePlenty of parking availableRecent landscapingExterior updates
- 172 days |
- 27 |
- 2 |
Zillow last checked:
Listing updated:
Listed by:
Lani Rae,
Century 21 Assurance Realty Ltd
Source: Association of Interior REALTORS,MLS®#: 10374368Originating MLS®#: Association of Interior REALTORS
Facts & features
Interior
Bedrooms & bathrooms
- Bedrooms: 7
- Bathrooms: 3
- Full bathrooms: 3
Primary bedroom
- Description: legal suite
- Level: Third
- Area: 125.38 Square Feet
- Dimensions: 12.75x9.83
Primary bedroom
- Description: main house upper
- Level: Second
- Area: 157.9 Square Feet
- Dimensions: 11.92x13.25
Primary bedroom
- Description: Main house upper
- Level: Main
- Area: 106.26 Square Feet
- Dimensions: 11.92x8.92
Bedroom
- Description: Main house upper
- Level: Main
- Area: 94.19 Square Feet
- Dimensions: 8.25x11.42
Bedroom
- Description: main house upper
- Level: Main
- Area: 107.67 Square Feet
- Dimensions: 9.50x11.33
Bedroom
- Description: legal suite
- Level: Third
- Area: 114.39 Square Feet
- Dimensions: 11.83x9.67
Bedroom
- Description: main house lower
- Level: Second
- Area: 115.54 Square Feet
- Dimensions: 9.83x11.75
Dining room
- Description: legal suite
- Level: Third
- Area: 75.75 Square Feet
- Dimensions: 9.00x8.42
Dining room
- Description: Main house upper
- Level: Main
- Area: 98.31 Square Feet
- Dimensions: 9.75x10.08
Other
- Description: main house upper
- Features: Four Piece Bathroom
- Level: Main
- Area: 43.5 Square Feet
- Dimensions: 4.83x9.00
Other
- Description: legal suite
- Features: Four Piece Bathroom
- Level: Third
- Area: 38.51 Square Feet
- Dimensions: 4.92x7.83
Other
- Description: main house lower
- Features: Four Piece Bathroom
- Level: Second
- Area: 61.88 Square Feet
- Dimensions: 5.50x11.25
Kitchen
- Description: main house upper
- Level: Main
- Area: 93.33 Square Feet
- Dimensions: 9.33x10.00
Kitchen
- Description: main house lower
- Level: Second
- Area: 168.97 Square Feet
- Dimensions: 12.83x13.17
Kitchen
- Description: legal suite
- Level: Third
- Area: 81.33 Square Feet
- Dimensions: 10.17x8.00
Laundry
- Description: main house lower
- Level: Second
- Area: 60.06 Square Feet
- Dimensions: 7.83x7.67
Living room
- Description: legal suite
- Level: Third
- Area: 192.29 Square Feet
- Dimensions: 16.25x11.83
Living room
- Description: Main house upper
- Level: Main
- Area: 197.62 Square Feet
- Dimensions: 11.92x16.58
Heating
- Baseboard, Electric, Forced Air, Natural Gas
Cooling
- Wall Unit(s)
Features
- Has basement: No
- Has fireplace: No
Interior area
- Total interior livable area: 2,759 sqft
- Finished area above ground: 2,007
- Finished area below ground: 752
Property
Parking
- Parking features: Additional Parking, Detached, Garage, Other, Rear/Side/Off Street, RV Access/Parking, On Street
Accessibility
- Accessibility features: Accessibility Features
Features
- Levels: Two
- Stories: 2
- Patio & porch: Deck
- Exterior features: Storage
- Pool features: None
- Waterfront features: None
Lot
- Size: 6,969 Square Feet
- Dimensions: 50.00 x 136.00
- Features: Central Business District, Easy Access, Level, Near Park, Near Public Transit, Paved
Details
- Parcel number: 004819179
- Zoning: MF1
- Special conditions: Standard
Construction
Type & style
- Home type: SingleFamily
- Property subtype: Single Family Residence
Materials
- Concrete
- Roof: Asphalt,Shingle
Condition
- New construction: No
- Year built: 1958
Utilities & green energy
- Sewer: Public Sewer
- Water: Public
Community & HOA
Community
- Features: Park, Recreation Area, Shopping
HOA
- Has HOA: No
Location
- Region: Kelowna
Financial & listing details
- Price per square foot: C$375/sqft
- Annual tax amount: C$5,293
- Date on market: 1/30/2026
- Cumulative days on market: 173 days
- Ownership: Freehold,Fee Simple
Lani Rae
Lani Rae
By pressing Contact Agent, you agree that the real estate professional identified above may call/text you about your search, which may involve use of automated means and pre-recorded/artificial voices. You don't need to consent as a condition of buying any property, goods, or services. Message/data rates may apply. You also agree to our Terms of Use. Zillow does not endorse any real estate professionals. We may share information about your recent and future site activity with your agent to help them understand what you're looking for in a home.
Price history
Price history is unavailable.
Public tax history
Tax history is unavailable.
Climate risks
Neighborhood: Central City
Nearby schools
GreatSchools rating
No schools nearby
We couldn't find any schools near this home.
- C$898,0005 bd3 ba2.3k sqft859 Richter St, Kelowna, BC V1Y2J9For Sale

- C$--1 bd1 ba-- sqft765 Richter St #2, Kelowna, BC V1Y2J8Off Market

- C$--2 bd2 ba-- sqft651 Oxford Ave, Kelowna, BC V1Y7L6Off Market
- C$--1 bd1 ba-- sqft651 Oxford Ave #1, Kelowna, BC V1Y7L6Off Market
- C$--2 bd1 ba1k sqft2582A Richter St, Kelowna, BC V1Y2P9Off Market
- C$---- bd1 ba-- sqft2967 Richter St #103, Kelowna, BC V1Y2P9Off Market
- C$--2 bd1 ba-- sqft730 Kingsway, Kelowna, BC V1Y2C2Off Market
- C$--2 bd1 ba1k sqft525 Central Ave, Kelowna, BC V1Y7L8Off Market
Similar homes
- C$898,0005 bd3 ba2.3k sqft859 Richter St, Kelowna, BC V1Y 2J9For SaleMLS ID #10391878, David Delorme. Association of Interior REALTORS
- C$1,100,0007 bd4 ba3k sqft1945/1947 Bowes St, Kelowna, BC V1Y 3C1For Sale
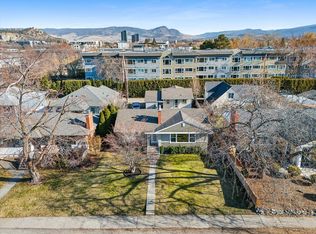 MLS ID #10391546, Adam Kilshaw. Association of Interior REALTORS
 - C$1,049,0006 bd3 ba2.5k sqft1559 Duncan Ct, Kelowna, BC V1P 1L2For Sale
 MLS ID #10394408, Derek Leippi. Association of Interior REALTORS
 - C$1,049,9005 bd2 ba2.1k sqft3524 Scott Rd, Kelowna, BC V1W 3H6For Sale
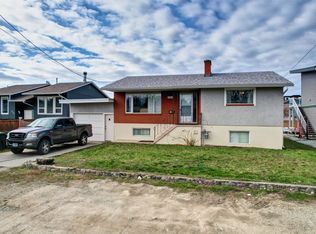 MLS ID #10380909, Christian Kirschke. Association of Interior REALTORS
 - C$999,0005 bd3 ba2.3k sqft2490 Sexsmith Rd, Kelowna, BC V1V 2E9For SaleMLS ID #10385521, Amanda Naomi Tak. Association of Interior REALTORS
- C$949,0005 bd3 ba2.4k sqft880 Tamarack Dr, Kelowna, BC V1X 5M1For SaleMLS ID #10389381, Amar Grewal. Association of Interior REALTORS
- C$1,150,0004 bd3 ba3.1k sqft1750 Sonora Dr, Kelowna, BC V1Y 8K7For SaleMLS ID #10388951, Kiri Sandana. Association of Interior REALTORS
- C$1,049,0004 bd4 ba2.7k sqft1250 Brookside Ave, Kelowna, BC V1Y 5T6For SaleMLS ID #10392499, Nicole McGillis. Association of Interior REALTORS
- C$1,050,0005 bd4 ba2.8k sqft2281 Shannon Heights Ct, West Kelowna, BC V4T 2V2For SaleMLS ID #10393377, David Delorme. Association of Interior REALTORS
- C$919,0008 bd5 ba3.1k sqft2650 Thacker Dr, West Kelowna, BC V1Z 1W3For SaleMLS ID #10375527, Hailey Ying Huang. Association of Interior REALTORS
- C$959,9004 bd3 ba2.3k sqft1883 Millard Ct E, Kelowna, BC V1V 1R2For SaleMLS ID #10392448, Ian Watson. Association of Interior REALTORS
- C$1,080,0004 bd4 ba2.9k sqft2725 Guidi Rd, West Kelowna, BC V1Z 2K3For SaleMLS ID #10391925, Darcy Fiander. Association of Interior REALTORS
- C$1,250,0006 bd2 ba3.4k sqft265 & 269 Muir Rd, Kelowna, BC V1X 2T2For SaleMLS ID #10389745, Seth Cowie. Association of Interior REALTORS
- C$1,150,0005 bd4 ba2.6k sqft4632 Gordon Dr, Kelowna, BC V1W 1T6For SaleMLS ID #10393482, David Delorme. Association of Interior REALTORS
- C$999,8004 bd4 ba2.3k sqft982 Paret Cres, Kelowna, BC V1W 4X9For SaleMLS ID #10378185, Trever Florko. Association of Interior REALTORS
- C$1,185,0004 bd4 ba2.6k sqft2370 Thacker Dr, West Kelowna, BC V1Z 1V8For SaleMLS ID #10386288, Lisa Moldenhauer. Association of Interior REALTORS
- C$799,9994 bd3 ba2k sqft758 Josselyn Ct, Kelowna, BC V1X 6A4For SaleMLS ID #10369633, Raj Kandola. Association of Interior REALTORS
- C$1,298,0008 bd3 ba3.9k sqft145 Magic Dr, Kelowna, BC V1V 1N2For SaleMLS ID #10390932, Michal Gook. Association of Interior REALTORS
- C$1,224,8884 bd2 ba3.1k sqft2351 Gallagher Rd, Kelowna, BC V1P 1G9For SaleMLS ID #10385330, Brandi Lazic. Association of Interior REALTORS
- C$1,245,0005 bd3 ba3.5k sqft2218 Omineca Pl, Kelowna, BC V1V 1H7For SaleMLS ID #10390388, Chris Veale. Association of Interior REALTORS
