Skip main navigation
Sold for $1,650,000
  • $1,650,000

    885 Willow Lake Rd, Discovery Bay, CA 94505

    5beds
    4,062sqft
    Residential, Single Family Residence
    Built in 2001
    9,000 Square Feet Lot
    $1,648,000 Zestimate®
    $406/sqft
    $4,557 Estimated rent

    Home value

    $1,648,000

    $1.48M - $1.83M

    $4,557/mo

    Zestimate® history
    Loading
    Loading...

    Owner options

    List your home for rent

    $4,557/mo

    Rent Zestimate®

    Find your next renter with Zillow Rental Manager. Plus, with online applications, you can quickly screen prospective tenants – for free.

    Learn more

    $4,557/mo

    Rent Zestimate®

    Refinance and save

    $11,119/mo

    Est. payment

    Refinancing to a lower rate could help reduce your monthly payments and save thousands over the life of the loan.

    See today's rates

    $11,119/mo

    Est. payment

    Explore your selling options

    Work with a Zillow partner agent

    Leverage their expertise and Zillow's premium Showcase listings to get your home seen by more buyers.

    Get started

    List with your own agent

    Get your home in front of millions of buyers by listing it on Zillow.

    Learn how to do it

    Sell it yourself

    Take full control of how buyers see your home on Zillow by listing For Sale by Owner (FSBO).

    List your home

    What's special

    Expansive waterfront deckCustom mediterranean residenceCozy fireplaceHydro hoist liftPrivate waterfront balconyThoughtfully designed living spacesGourmet kitchen
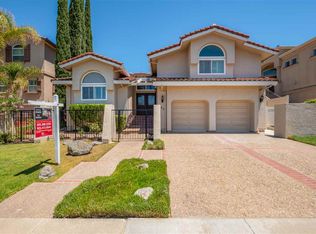
    Enjoy panoramic views of beautiful Beaver Bay from this exceptional eastern waterfront estate, featuring approximately 75 feet of premium waterfront and quick access to fast water and the marina. Spanning approximately 4,000 square feet, this custom Mediterranean residence showcases elegant architecture, luxurious finishes, and thoughtfully designed living spaces created for both everyday comfort and grand-scale entertaining. Beautifully designed with five bedrooms, including a private main-level waterfront en suite w/ sliding glass doors opening directly to the deck, this home offers exceptional flexibility for multigenerational living, extended guests, or a luxurious primary retreat. The gourmet kitchen is beautifully appointed with Sub-Zero refrigeration, Viking cooking, Gaggenau double ovens, custom cherry cabinetry, a large entertaining island with prep sink, wine refrigerator, and an expansive walk-in pantry. The luxurious upstairs primary suite offers a private waterfront balcony, cozy fireplace, spa-inspired bath, an impressive custom walk-in closet with extensive built-ins. A beautifully designed mezzanine at the top of the staircase adds architectural charm and creates an ideal space for a reading nook, home office, or quiet lounge. Completing the upper level, a spacious bonus room with a walk-in closet and adjoining half bath offers exceptional flexibility as a fifth bedroom, game room, media room, home theater, or private guest retreat. Step outside to enjoy true resort-style living with a covered entertaining area, outdoor kitchen, expansive waterfront deck, and an oversized thermal Manhattan Diamond spa while overlooking the bay. The impressive covered concrete Double U-dock is designed to accommodate multiple large watercraft, including motor yachts, offshore boats, and pontoon boats, and features a Hydro Hoist lift. Additional amenities include owned solar, an executive office, radiant heated limestone flooring, dual HVAC systems, whole-home water filtration, central vacuum, custom cabinetry, and an oversized three-car garage with dedicated workshop, privately located behind the garage. Along with an expansive storage area above the garage offering endless possibilities for a home business, hobby studio, fitness room, extensive storage, or future conversion potential With breathtaking water views, exceptional craftsmanship, and resort-style amenities, this extraordinary residence offers a waterfront lifestyle that is truly second to none.

    Zillow last checked:

    Listing updated:

    Listed by:

    June Jardin DRE #01381335 925-525-1425,

    Bhhs Drysdale Properties,

    Shawna Stephenson DRE #01434255 925-634-3200,

    Bhhs Drysdale Properties

    Bought with:

    Cathie Marples, DRE #00639971

    Marples & Associates

    Source: Bay East AOR,MLS#: 41142903MLS Logo

    Facts & features

    Interior

    Bedrooms & bathrooms
    • Bedrooms: 5
    • Bathrooms: 4
    • Full bathrooms: 3
    • Partial bathrooms: 1
    Rooms
    • Room types: 1 Bedroom, 1.5 Baths, Main Entry, Den, Dining Room, Family Room, Office, Utility Room, Workshop, Bonus Room, Dining Area, Eat-In Kitchen, Storage, Game Room, Guest Quarters, Laundry, Possible Guest, Loft
    Kitchen
    • Features: Stone Counters, Dishwasher, Double Oven, Eat-in Kitchen, Disposal, Gas Range/Cooktop, Kitchen Island, Microwave, Range/Oven Built-in, Refrigerator
    Heating
    • Central, Fireplace(s)
    Cooling
    • Ceiling Fan(s), Central Air
    Appliances
    • Included: Dishwasher, Double Oven, Gas Range, Microwave, Range, Refrigerator, Dryer, Washer, Water Filter System, Gas Water Heater
    • Laundry: Laundry Room, Common Area
    Features
    • Formal Dining Room, In-Law Floorplan, Storage, Central Vacuum, Sound System
    • Flooring: Carpet
    • Windows: Screens, Window Coverings
    • Basement: Crawl Space
    • Number of fireplaces: 2
    • Fireplace features: Gas, Living Room, Master Bedroom
    Interior area
    • Total structure area: 4,062
    • Total interior livable area: 4,062 sqft

    Property

    Parking
    • Total spaces: 3
    • Parking features: Attached, Direct Access, Workshop in Garage, Garage Faces Front, Garage Door Opener
    • Garage spaces: 3
    Features
    • Levels: Two
    • Stories: 2
    • Patio & porch: Deck
    • Exterior features: Balcony, Dock
    • Pool features: None
    • Has view: Yes
    • View description: Delta, Panoramic, Water
    • Has water view: Yes
    • Water view: Delta,Water
    • Waterfront features: Waterfront
    Lot
    • Size: 9,000 Square Feet
    • Features: Premium Lot, Sloped Up, Front Yard, Landscaped, Street Light(s)
    Details
    • Parcel number: 0042710202
    • Special conditions: Standard

    Construction

    Type & style
    • Home type: SingleFamily
    • Architectural style: Mediterranean
    • Property subtype: Residential, Single Family Residence
    Materials
    • Stucco
    • Roof: Tile
    Condition
    • Existing
    • New construction: No
    • Year built: 2001
    Details
    • Warranty included: Yes

    Utilities & green energy

    • Electric: Photovoltaics Seller Owned
    • Sewer: Public Sewer
    • Water: Public

    Community & HOA

    Community
    • Security: Carbon Monoxide Detector(s), Double Strapped Water Heater, Smoke Detector(s)
    • Subdivision: Deep Water
    HOA
    • Has HOA: No
    Location
    • Region: Discovery Bay

    Financial & listing details

    • Price per square foot: $406/sqft
    • Tax assessed value: $1,316,626
    • Price range: $1.7M - $1.7M
    • Date on market: 8/7/2026
    • Listing agreement: Excl Right
    • Listing terms: Cash,Conventional,1031 Exchange,FHA,VA Loan,Call Listing Agent,Creative

    Price history

    DateEventPrice
    8/24/2026Sold$1,650,000-2.9%$406/sqft
    Source: Bay East AOR #41142903 Report a problem
    8/13/2026Pending sale$1,699,000$418/sqft
    Source: Bay East AOR #41142903 Report a problem
    8/7/2026Listed for sale$1,699,000+69.9%$418/sqft
    Source: Bay East AOR #41142903 Report a problem
    8/18/2009Sold$1,000,000+354.5%$246/sqft
    Source: Public Record Report a problem
    9/30/1997Sold$220,000$54/sqft
    Source: Public Record Report a problem

    Public tax history

    YearProperty taxesTax assessment
    2026-- $1,316,626 +2%
    2025$15,848 +4.4%$1,290,810 +2%
    2024$15,181 +1.5%$1,265,501 +2%
    2023$14,956 +1.6%$1,240,688 +2%
    2022$14,721 +2.4%$1,216,362 +2%
    2021$14,373 +0.2%$1,192,513 +1%
    2020$14,345 +1%$1,180,286 +2%
    2019$14,199 +3.8%$1,157,144 +2%
    2018$13,678 +0.5%$1,134,456 +2%
    2017$13,616 +2.9%$1,112,213 +2%
    2016$13,227 +1.5%$1,090,406 +1.5%
    2015$13,030 +1.8%$1,074,028 +2%
    2014$12,803 $1,052,990 +13.4%
    2013-- $928,500 +18.3%
    2012-- $785,000 +15.8%
    2011-- $678,000 -5.8%
    2010-- $720,000 -6.4%
    2009-- $769,000 -32%
    2008-- $1,130,761 +2%
    2007-- $1,108,590 +2%
    2006-- $1,086,854 +2%
    2005-- $1,065,544 +2%
    2004-- $1,044,652 +1.9%
    2003-- $1,025,507 +70%
    2002-- $603,400 +147.8%
    2001-- $243,530
    Find assessor info on the county website

    Neighborhood: 94505

    Nearby schools

    GreatSchools rating
    Get a cash offer in 3 minutes
    Find out how much your home could sell for in as little as 3 minutes with a no-obligation cash offer.
    Estimated market value

    $1,648,000

    Get a cash offer in 3 minutes
    Find out how much your home could sell for in as little as 3 minutes with a no-obligation cash offer.
    Estimated market value

    $1,648,000