Sold Pre-MLS.
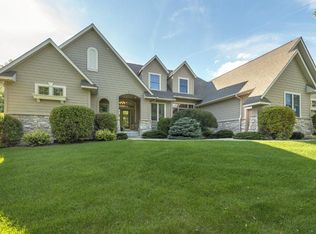
Nestled on a completely private 1.4-acre wooded lot at the end of a quiet cul-de-sac, this picturesque Orono home offers a serene and peaceful retreat just minutes from all the conveniences of city living. With its expansive, thoughtfully designed floor plan, this property is perfect for both family living and entertaining. Enjoy numerous recent improvements and upgrades including all new carpet, new upper level bathrooms, all new lighting, fresh exterior paint and much more.
The heart of the home is a spacious, highly functional U-shaped kitchen with ample counter space and a generous island, perfect for cooking and entertaining. The kitchen flows seamlessly into the living and dining areas, highlighted by a newer stone fireplace that creates a cozy and inviting atmosphere. A private den provides an ideal spot for work or relaxation, while a newly updated mud/laundry room adds modern convenience.
Upstairs, you'll find a luxurious owner's suite complete with a brand new spa-like bathroom, his-and-her closets, and an elegant design that creates a true retreat. Two additional bedrooms share a beautifully renovated Jack-and-Jill bathroom, and a fourth bedroom features its own newly remodeled 3/4 bath.
The finished lower level offers even more living space, including a large family room, a gaming room with a custom wall bar, another bedroom, and a flexible room currently used as an office — perfect for adapting to your family’s needs. Additionally, the lower level provides abundant storage and a walkout access to the backyard.
Step outside to your own private oasis with resort-style amenities, including a sparkling swimming pool, expansive newer maintenance-free deck, and a screened-in porch. A built-in hot tub under the porch allows for year-round enjoyment, while multiple patios provide plenty of space for outdoor entertaining. The meticulously landscaped grounds offer privacy and beauty throughout the year.
Ideally located within walking distance of the Orono School Campus, this exceptional property offers the perfect combination of privacy, luxury, and convenience.
This rare offering provides a lifetime of opportunities to create cherished memories in a truly one-of-a-kind setting.
Closed
Zillow last checked:
Listing updated:
Bought with:
Tyler R Hare
Coldwell Banker Realty
Source: NorthstarMLS as distributed by MLS GRID,MLS#: 6645073
Price history
| Date | Event | Price |
|---|---|---|
| 1/15/2025 | Sold | $1,550,000+80.3%$321/sqft |
Source:  NorthstarMLS as distributed by MLS GRID #6645073 Report a problem NorthstarMLS as distributed by MLS GRID #6645073 Report a problem | ||
| 11/29/2010 | Sold | $859,600-13.1%$178/sqft |
Source: Public Record Report a problem | ||
| 6/10/2010 | Listing removed | $989,000$205/sqft |
Source: NRT Minneapolis #3856782 Report a problem | ||
| 11/20/2009 | Listed for sale | $989,000+13.4%$205/sqft |
Source: NRT Minneapolis #3856782 Report a problem | ||
| 2/12/2003 | Sold | $871,943+271%$181/sqft |
Source: Agent Provided Report a problem | ||
| 5/28/2002 | Sold | $235,000$49/sqft |
Source: Public Record Report a problem | ||
Nearby homes
Get a cash offer in 3 minutes
Find out how much your home could sell for in as little as 3 minutes with a no-obligation cash offer.
Estimated market value
$1,616,800
