Welcome home to this 3-bedroom, 2-bath manufactured home, built in 2013 and situated on more than an acre in Stonefort, Illinois. Offering a comfortable interior, generous outdoor living spaces, and several valuable extras, this property provides plenty of room to relax, entertain, and enjoy the peaceful surroundings of Southern Illinois. Inside, the home features a spacious and functional floor plan designed for comfortable everyday living. The kitchen comes fully equipped with all appliances, making the move-in process that much easier. An additional freezer is also included, providing convenient extra storage for groceries, garden produce, or bulk purchases. The large primary bedroom provides a private retreat with its own attached bathroom. This spacious en suite includes dual sinks, a separate shower, a relaxing garden tub, and a walk-in closet offering plenty of storage. Two additional bedrooms and a second full bathroom provide room for family members, overnight guests, a home office, or hobbies. The outdoor spaces are a major highlight of this property. A pavilion positioned in front of the home creates a wonderful covered area for cookouts, gatherings, or simply enjoying a quiet afternoon in the shade. At the rear of the home, a gazebo and concrete patio provide another inviting setting for outdoor dining, entertaining, or unwinding at the end of the day. A detached two-car garage provides secure parking along with additional space for tools, lawn equipment, storage, or a workshop. The property also includes a Generac generator, offering valuable peace of mind and dependable backup power when it is needed most. With more than an acre of land, multiple outdoor gathering areas, a detached garage, included appliances, and a spacious primary suite, this Stonefort property combines comfort, convenience, and room to enjoy the outdoors. It is ready for its next owner to settle in and make it home.
Contingent
$99,000
885 Wilson St, Stonefort, IL 62987
3beds
1,386sqft
Single Family Residence
Built in 2013
1.09 Acres Lot
$-- Zestimate®
$71/sqft
$-- HOA
What's special
Two additional bedroomsMultiple outdoor gathering areasRelaxing garden tubSpacious primary suiteSeparate shower
- --
- 32
- views
- 0
- saves
Zillow last checked:
Listing updated:
Listed by:
JASON GOEMAAT (618)841-1736,
ALL IN ONE REAL ESTATE CO
Source: MRED as distributed by MLS GRID,MLS#: 12702625
Facts & features
Interior
Bedrooms & bathrooms
- Bedrooms: 3
- Bathrooms: 2
- Full bathrooms: 2
Rooms
- Room types: No additional rooms
Primary bedroom
- Features: Flooring (Carpet), Bathroom (Full)
- Level: Main
- Area: 182 Square Feet
- Dimensions: 14X13
Bedroom 2
- Features: Flooring (Carpet)
- Level: Main
- Area: 130 Square Feet
- Dimensions: 13X10
Bedroom 3
- Features: Flooring (Carpet)
- Level: Main
- Area: 130 Square Feet
- Dimensions: 13X10
Dining room
- Features: Flooring (Linoleum)
- Level: Main
- Area: 120 Square Feet
- Dimensions: 10X12
Kitchen
- Features: Kitchen (Eating Area-Table Space), Flooring (Linoleum)
- Level: Main
- Area: 168 Square Feet
- Dimensions: 14X12
Laundry
- Features: Flooring (Linoleum)
- Level: Main
- Area: 60 Square Feet
- Dimensions: 6X10
Living room
- Features: Flooring (Carpet)
- Level: Main
- Area: 234 Square Feet
- Dimensions: 18X13
Heating
- Electric
Cooling
- Central Air
Appliances
- Included: Range, Microwave, Dishwasher, Refrigerator, Freezer, Washer, Dryer, Range Hood
- Laundry: Electric Dryer Hookup
Features
- Basement: Crawl Space
Interior area
- Total structure area: 0
- Total interior livable area: 1,386 sqft
Property
Parking
- Total spaces: 6
- Parking features: Yes, Detached, Garage
- Garage spaces: 2
Lot
- Size: 1.09 Acres
- Dimensions: 218x269x150x260
Details
- Parcel number: 12200105
- Special conditions: None
- Other equipment: Generator
Construction
Type & style
- Home type: SingleFamily
- Property subtype: Single Family Residence
Materials
- Vinyl Siding
Condition
- New construction: No
- Year built: 2013
Utilities & green energy
- Electric: 200+ Amp Service
- Sewer: Public Sewer
- Water: Public
Community & HOA
HOA
- Services included: None
Location
- Region: Stonefort
Financial & listing details
- Price per square foot: $71/sqft
- Tax assessed value: $95,244
- Annual tax amount: $671
- Date on market: 7/16/2026
- Ownership: Fee Simple
Estimated market value
Not available
Estimated sales range
Not available
Not available
Price history
Price history is unavailable.
Public tax history
| Year | Property taxes | Tax assessment |
|---|---|---|
| 2024 | $671 -7.3% | $31,748 +15.6% |
| 2023 | $725 -2.8% | $27,452 +7.5% |
| 2022 | $745 -3.8% | $25,532 +13.4% |
| 2021 | $775 -1.9% | $22,515 |
| 2020 | $791 -3.6% | $22,515 |
| 2019 | $820 -6.9% | $22,515 |
| 2017 | $881 | $22,515 |
| 2016 | -- | $22,515 |
| 2015 | -- | $22,515 -13.8% |
| 2014 | -- | $26,125 |
| 2013 | -- | $26,125 +385.1% |
| 2012 | -- | $5,385 -42% |
| 2011 | -- | $9,285 +3.9% |
| 2010 | -- | $8,940 |
Find assessor info on the county website
Monthly payment
Est. payment
Payment breakdown
Explore the cost of this home by adjusting the details. Changes won't be saved.Climate risks
Neighborhood: 62987
Nearby schools
Schools provided by the listing agent
- Elementary: Carrier Mills-Stonefort Elementa
- Middle: Carrier Mills-Stonefort Elementa
- High: Carrier Mills-Stonefort High Sch
- District: 2
Source: MRED as distributed by MLS GRID. This data may not be complete. We recommend contacting the local school district to confirm school assignments for this home.
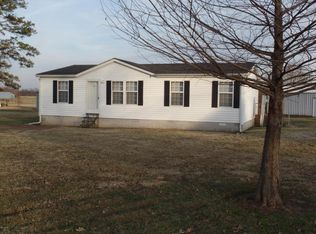
Similar homes
- $75,0002 bd1 ba1.4k sqft200 White Oak St, Stonefort, IL 62987For Sale
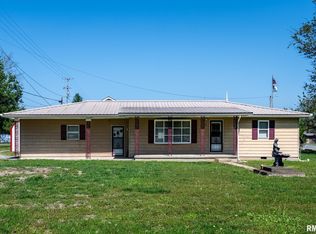
 MLS ID #PA1265627, Monica J McGinley, HOUSE 2 HOME REALTY. RMLS Alliance as distributed by MLS GRID
 - $109,0002 bd1 ba1k sqft1417 S Ledford St, Harrisburg, IL 62946New
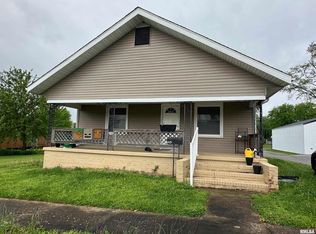 MLS ID #12762937, Daniel Harshbarger, KELLER WILLIAMS PINNACLE. MRED as distributed by MLS GRID
 - $109,0003 bd2 ba1.2k sqft45 Donetta Dr, Creal Springs, IL 62922For Sale
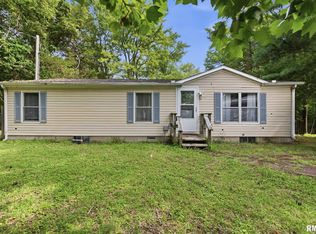 MLS ID #PA1269146, Angela Mayes, Selling SI Realty. RMLS Alliance as distributed by MLS GRID
 - $95,0003 bd2 ba1.7k sqft929 Main St, Harrisburg, IL 62946For Sale
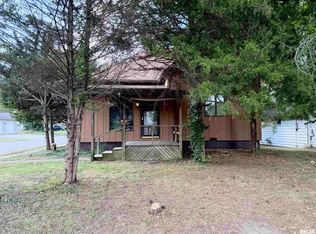 MLS ID #PA1269857, Maggie Cook, HOUSE 2 HOME REALTY. RMLS Alliance as distributed by MLS GRID
 - $79,9503 bd1 ba1.3k sqft500 W Sloan St, Harrisburg, IL 62946For Sale
 MLS ID #26060051, Taylor R Baker, Market Pro Realty, Inc. MARIS
 - $105,0003 bd2 ba1.6k sqft415 S Bentley St, Marion, IL 62959For SaleMLS ID #PA1269727, Shawnna L Donovan, Southern Illinois Realty Experts - Herrin. RMLS Alliance as distributed by MLS GRID
- $99,0003 bd3 ba1.5k sqft1103 N Monroe St, Marion, IL 62959For SaleMLS ID #PA1268183, Joanna Ferrell, HOUSE 2 HOME REALTY. RMLS Alliance as distributed by MLS GRID
- $99,0003 bd2 ba1.1k sqft6445 State Route 146 E, Vienna, IL 62995For SaleMLS ID #CA1042383, Chad Wilkinson, Whitetail Properties Real Esta. RMLS Alliance as distributed by MLS GRID
- $90,0003 bd2 ba1.2k sqft703 S Hadfield St, Marion, IL 62959For SaleMLS ID #PA1269561, Brooke Schimp, HOUSE 2 HOME REALTY. RMLS Alliance as distributed by MLS GRID
- $129,9003 bd2 ba1.2k sqft145 Cherokee Dr, Goreville, IL 62939For SaleMLS ID #PA1269897, Brittany R Grove, REALTY 618 LLC. RMLS Alliance as distributed by MLS GRID
- $135,0003 bd2 ba1.1k sqft107 Deborann Dr, Carrier Mills, IL 62917For SaleMLS ID #PA1268209, Robert T McLaughlin, Indigo Realty LLC. RMLS Alliance as distributed by MLS GRID
- $85,0002 bd1 ba694 sqft502 S Hill St, Marion, IL 62959For SaleMLS ID #PA1270094, Maggie Cook, HOUSE 2 HOME REALTY. RMLS Alliance as distributed by MLS GRID
