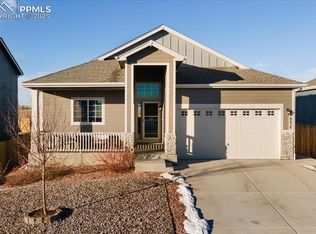
Welcome to this 4 bedroom, 3 bathroom, 2 story Aspen View home —where comfort, functionality, and mountain views come together in perfect harmony. This well-maintained home has thoughtful upgrades, including a brand-new roof installed in Nov 2024, a recently serviced furnace, and a whole-home water filtration system. Step inside to find a bright entry with wood laminate flooring leading to a dedicated office with French doors and cozy carpeting. The open-concept living room offers built-in 5.1 surround sound, and CAT 6 wiring throughout, making it perfect for entertainment or relaxation. The dining area flows seamlessly into a modern kitchen with quartz countertops, stainless appliances including gas range, large single-basin sink, and white cabinetry—all under sleek in-ceiling lighting. A convenient half bath, large pantry closet, and additional storage closet are just off the kitchen. Walk out to a beautifully designed backyard oasis featuring 20x40 stamped concrete, a pergola with adjustable shade panels, pre-wiring for a hot tub, and a gas line ready for outdoor cooking. Enjoy gardening in raised beds with berries, veggies, and flowers, all with direct access to a 60-ft easement with walking trails and unobstructed Pikes Peak views beyond open farmland. Upstairs, you’ll find four generously sized bedrooms, a small loft, and a laundry room complete with washer, dryer, and a whole-house fan. The luxurious primary suite includes a spacious walk-in closet and a private en-suite bath with quartz double vanity, deep soaking tub, and walk-in shower with custom tile surround. Additional highlights include crawl space with vapor barrier, and an epoxy-coated garage floor with built-in shelving and cabinetry. and zero-scaped front yard with rose bushes and a covered porch. This home combines style, efficiency, and tranquility in a truly unbeatable setting. Close to shopping, dining, neighborhood park just down the street, and fast commute to all military installations!
Sold for $450,000
$450,000
8850 Bittercress Dr, Colorado Springs, CO 80925
4beds
2,026sqft
Single Family Residence
Built in 2021
6,129 Square Feet Lot
$433,500 Zestimate®
$222/sqft
$2,568 Estimated rent
Home value
$433,500
$412,000 - $460,000
$2,568/mo
Zestimate® history
Owner options
List your home for rent
$2,568/mo
Rent Zestimate®
Find your next renter with Zillow Rental Manager. Plus, with online applications, you can quickly screen prospective tenants – for free.
$2,568/mo
Rent Zestimate®
Refinance and save
$2,752/mo
Est. payment
Refinancing to a lower rate could help reduce your monthly payments and save thousands over the life of the loan.
$2,752/mo
Est. payment
Explore your selling options
Work with a Zillow partner agent
Leverage their expertise and Zillow's premium Showcase listings to get your home seen by more buyers.
Get startedList with your own agent
Get your home in front of millions of buyers by listing it on Zillow.
Learn how to do itSell it yourself
Take full control of how buyers see your home on Zillow by listing For Sale by Owner (FSBO).
List your homeWhat's special
Unobstructed pikes peak viewsCovered porchSmall loftLuxurious primary suiteZero-scaped front yardQuartz double vanityBeautifully designed backyard oasis
Zillow last checked:
Listing updated:
Listed by:
Kay Ely 410-294-1479,
The Cutting Edge
Bought with:
Heather Morgan
Ranger Real Estate LLC
Source: elevateMLS,MLS#: 1948851
Facts & features
Interior
Bedrooms & bathrooms
- Bedrooms: 4
- Bathrooms: 3
- Full bathrooms: 2
- 1/2 bathrooms: 1
Heating
- Forced Air
Cooling
- Central Air
Appliances
- Included: Dishwasher, Dryer, Gas in Kitchen, Microwave, Refrigerator, Washer
- Laundry: Upper Level
Features
- 9Ft + Ceilings, French Doors
- Flooring: Carpet, Tile, Wood Laminate
- Has basement: No
Interior area
- Total structure area: 2,026
- Total interior livable area: 2,026 sqft
- Finished area above ground: 2,026
- Finished area below ground: 0
Property
Parking
- Total spaces: 2
- Parking features: Attached, Concrete Driveway
- Attached garage spaces: 2
Features
- Levels: Two
- Stories: 2
- Patio & porch: Concrete
- Fencing: Back Yard
- Has view: Yes
- View description: Mountain(s), View of Pikes Peak
Lot
- Size: 6,129 Square Feet
- Features: Backs to Open Space, Level, Landscaped
Details
- Additional structures: Storage
- Parcel number: 5522310028
Construction
Type & style
- Home type: SingleFamily
- Property subtype: Single Family Residence
Materials
- Fiber Cement, Stone, Framed on Lot
- Foundation: Crawl Space
- Roof: Composite Shingle
Condition
- Existing Home
- New construction: No
- Year built: 2021
Details
- Builder model: Venice
- Builder name: Aspen View Homes
Utilities & green energy
- Water: Municipal
Community & HOA
Community
- Features: Hiking or Biking Trails, Parks or Open Space, Playground
HOA
- Services included: Covenant Enforcement, Management
- HOA fee: $115 annually
Location
- Region: Colorado Springs
Financial & listing details
- Price per square foot: $222/sqft
- Tax assessed value: $445,877
- Annual tax amount: $3,652
- Date on market: 5/8/2025
- Listing terms: Cash,Conventional,FHA,VA Loan
Price history
| Date | Event | Price |
|---|---|---|
| 5/6/2025 | Sold | $450,000$222/sqft |
Source:  elevateMLS #1948851 Report a problem elevateMLS #1948851 Report a problem | ||
| 4/14/2025 | Contingent | $450,000$222/sqft |
Source: elevateMLS #1948851 Report a problem | ||
| 4/14/2025 | Price change | $450,000+2.3%$222/sqft |
Source: elevateMLS #1948851 Report a problem | ||
| 4/9/2025 | Listed for sale | $440,000+13%$217/sqft |
Source: elevateMLS #1948851 Report a problem | ||
| 6/16/2021 | Sold | $389,535$192/sqft |
Source: Public Record Report a problem | ||
Public tax history
| Year | Property taxes | Tax assessment |
|---|---|---|
| 2024 | $3,652 +1.9% | $29,880 |
| 2023 | $3,583 +78.1% | $29,880 +12% |
| 2022 | $2,011 | $26,690 +82.9% |
| 2021 | -- | $14,590 |
Find assessor info on the county website
Neighborhood: 80925
Nearby homes
- $540,0005 bd3 ba3.2k sqft8858 Bittercress Dr, Colorado Springs, CO 80925Sold
- $637,5005 bd4 ba2.2k sqft8834 Bittercress Dr, Colorado Springs, CO 80925Off Market
- $475,0004 bd2 ba1.4k sqft8866 Bittercress Dr, Colorado Springs, CO 80925Off Market
- $496,9004 bd2 ba2.3k sqft6814 Peachleaf Dr, Colorado Springs, CO 80925Off Market
- $550,0004 bd3 ba3.5k sqft8826 Bittercress Dr, Colorado Springs, CO 80925Off Market
- $---- bd-- ba-- sqft8874 Bittercress Dr, Colorado Springs, CO 80922Off Market
- $465,0004 bd3 ba2.3k sqft8874 Bittercress Dr, Colorado Springs, CO 80925Sold
- $538,7004 bd3 ba3k sqft6815 Peachleaf Dr, Colorado Springs, CO 80925Off Market
Nearby schools
GreatSchools rating
- 5/10Webster Elementary SchoolGrades: K-5Distance: 2.9 mi
- 5/10Janitell Junior High SchoolGrades: 6-8Distance: 2 mi
- 5/10Mesa Ridge High SchoolGrades: 9-12Distance: 2.7 mi
Schools provided by the listing agent
- District: Widefield-3
Source: elevateMLS. This data may not be complete. We recommend contacting the local school district to confirm school assignments for this home.
Get a cash offer in 3 minutes
Find out how much your home could sell for in as little as 3 minutes with a no-obligation cash offer.
Estimated market value
$433,500
Get a cash offer in 3 minutes
Find out how much your home could sell for in as little as 3 minutes with a no-obligation cash offer.
Estimated market value
$433,500
- Colorado
- El Paso County
- Security-Widefield
- 80925
- 8850 Bittercress Dr
Nearby cities
Nearby zip codes
Other Security-Widefield Topics
- Apartments for Rent in 80925
- Houses for Sale in 80925
- Houses for Rent in 80925
- 80925 Real Estate
- Security-Widefield Condos
- Houses for Sale in Security-Widefield
- Newest Listings in Security-Widefield
- Security-Widefield Home Values
- Security-Widefield Real Estate Agents
- Security-Widefield Refinance
- Security-Widefield Mortgage Rates
