This beautifully remodeled home at welcomes you with an inviting exterior and a thoughtfully updated interior that feels fresh yet timeless. The open living space flows naturally from the living room into the dining area and kitchen, creating an ideal setting for everyday living and entertaining. Light fills the great room where neutral finishes and contemporary touches enhance the sense of comfort and space. The kitchen features modern cabinetry and updated surfaces that blend style and function.
The split-floor plan places the primary suite apart from the additional bedrooms, ensuring privacy and a tranquil retreat at the end of the day. Each bathroom reflects the home's overall remodel with sleek fixtures and clean design. Practical updates include a new air conditioning system and a new water heater, offering peace of mind for years to come.
Outside, the property offers a fenced backyard with relaxing views, providing the perfect setting for outdoor living, whether you're enjoying morning coffee on the deck or hosting friends. Centrally located with convenient access to shopping, dining, and local amenities, this home combines the comfort of modern renovations with the ease of everyday living.
Sold for $355,000
$355,000
8850 E ROADRUNNER Drive, Prescott Valley, AZ 86314
3beds
1,620sqft
Manufactured Home
Built in 1990
8,401 Square Feet Lot
$352,900 Zestimate®
$219/sqft
$2,062 Estimated rent
Home value
$352,900
$318,000 - $392,000
$2,062/mo
Zestimate® history
Owner options
List your home for rent
$2,062/mo
Rent Zestimate®
Find your next renter with Zillow Rental Manager. Plus, with online applications, you can quickly screen prospective tenants – for free.
$2,062/mo
Rent Zestimate®
Refinance and save
$2,065/mo
Est. payment
Refinancing to a lower rate could help reduce your monthly payments and save thousands over the life of the loan.
$2,065/mo
Est. payment
Explore your selling options
Work with a Zillow partner agent
Leverage their expertise and Zillow's premium Showcase listings to get your home seen by more buyers.
Get startedList with your own agent
Get your home in front of millions of buyers by listing it on Zillow.
Learn how to do itSell it yourself
Take full control of how buyers see your home on Zillow by listing For Sale by Owner (FSBO).
List your homeWhat's special
Thoughtfully updated interiorModern cabinetryInviting exteriorOpen living space
Zillow last checked:
Listing updated:
Listed by:
Lauren Lessard 480-570-0427,
Hello Home Real Estate And Property Management
Bought with:
Grayemi Merida, SA715627000
Barrett Real Estate
Source: ARMLS,MLS#: 6957102
Facts & features
Interior
Bedrooms & bathrooms
- Bedrooms: 3
- Bathrooms: 2
- Full bathrooms: 2
Heating
- Forced Air
Cooling
- Central Air, Ceiling Fan(s)
Appliances
- Included: Refrigerator, Dishwasher, Disposal, Gas Oven
Features
- Non-laminate Counter, Quartz Countertops, Double Vanity, Eat-in Kitchen, Pantry, Full Bth Master Bdrm
- Flooring: Vinyl
- Windows: Screens, Double Pane Windows
- Has basement: No
- Number of fireplaces: 1
- Fireplace features: Insert, Family Room
Interior area
- Total structure area: 1,620
- Total interior livable area: 1,620 sqft
Property
Parking
- Parking features: Circular Driveway
Features
- Stories: 1
- Spa features: None
- Fencing: Back Yard,Chain Link
- Has view: Yes
- View description: Mountain(s)
Lot
- Size: 8,401 Square Feet
- Features: Dirt Front, Gravel/Stone Front
Details
- Additional structures: Shed(s)
- Parcel number: 10334032
Construction
Type & style
- Home type: MobileManufactured
- Property subtype: Manufactured Home
Materials
- Wood Frame
- Roof: Composition
Condition
- Year built: 1990
Utilities & green energy
- Sewer: Public Sewer
- Water: City Water
- Utilities for property: Natural Gas Connected
Community & HOA
Community
- Subdivision: PRESCOTT VALLEY 9
HOA
- Has HOA: No
- Services included: No Fees
Location
- Region: Prescott Valley
Financial & listing details
- Price per square foot: $219/sqft
- Tax assessed value: $78,626
- Annual tax amount: $330
- Date on market: 12/13/2025
- Cumulative days on market: 143 days
- Listing terms: Cash,Conventional,1031 Exchange,FHA,VA Loan
- Ownership: Fee Simple
- Road surface type: Paved
- Body type: Double Wide
Price history
| Date | Event | Price |
|---|---|---|
| 5/4/2026 | Sold | $355,000$219/sqft |
Source:  ARMLS #6957102 Report a problem ARMLS #6957102 Report a problem | ||
| 5/1/2026 | Price change | $355,000+1.4%$219/sqft |
Source: ARMLS #6957102 Report a problem | ||
| 4/17/2026 | Listed for sale | $350,000$216/sqft |
Source: ARMLS #6957102 Report a problem | ||
| 3/22/2026 | Contingent | $350,000$216/sqft |
Source:  PAAR as distributed by MLS GRID #1078261 Report a problem PAAR as distributed by MLS GRID #1078261 Report a problem | ||
| 3/13/2026 | Price change | $350,000-2.8%$216/sqft |
Source: ARMLS #6957102 Report a problem | ||
| 2/26/2026 | Price change | $360,000-1.4%$222/sqft |
Source: ARMLS #6957102 Report a problem | ||
| 2/12/2026 | Price change | $365,000-1.4%$225/sqft |
Source: ARMLS #6957102 Report a problem | ||
| 1/29/2026 | Price change | $370,000-1.3%$228/sqft |
Source: ARMLS #6957102 Report a problem | ||
| 1/9/2026 | Price change | $375,000-2.6%$231/sqft |
Source: ARMLS #6957102 Report a problem | ||
| 12/12/2025 | Listed for sale | $385,000+75%$238/sqft |
Source: PAAR as distributed by MLS GRID #1078261 Report a problem | ||
| 9/30/2025 | Sold | $220,000-2.2%$136/sqft |
Source: PAAR as distributed by MLS GRID #1076580 Report a problem | ||
| 9/21/2025 | Pending sale | $225,000$139/sqft |
Source: PAAR as distributed by MLS GRID #1076580 Report a problem | ||
| 9/19/2025 | Listed for sale | $225,000$139/sqft |
Source: PAAR as distributed by MLS GRID #1076580 Report a problem | ||
Public tax history
| Year | Property taxes | Tax assessment |
|---|---|---|
| 2025 | $343 +3.9% | $3,692 |
| 2024 | $330 -3.2% | $3,692 -40.9% |
| 2023 | $341 -8.9% | $6,252 +45.3% |
| 2022 | $374 -0.9% | $4,302 -0.5% |
| 2021 | $378 -3.6% | $4,325 -41.7% |
| 2020 | $392 +5.2% | $7,414 |
| 2019 | $373 +2% | -- |
| 2018 | $365 -14.5% | -- |
| 2017 | $427 -3.4% | -- |
| 2016 | $442 +0.7% | -- |
| 2015 | $439 | -- |
| 2014 | -- | -- |
| 2013 | -- | -- |
| 2012 | -- | -- |
| 2011 | $591 | $5,219 |
| 2010 | -- | -- |
| 2009 | $529 +19% | -- |
| 2008 | $445 | -- |
| 2007 | -- | -- |
| 2006 | -- | -- |
| 2005 | -- | -- |
| 2004 | -- | -- |
| 2003 | -- | -- |
| 2002 | -- | -- |
| 2001 | -- | -- |
Find assessor info on the county website
Neighborhood: 86314
Nearby homes
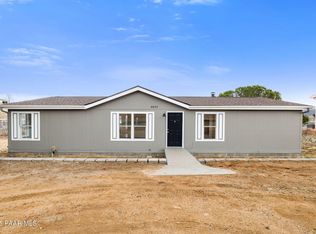
- $300,0003 bd2 ba1.5k sqft8834 E Roadrunner Dr, Prescott Valley, AZ 86314Sold
- $217,7003 bd2 ba1.3k sqft8868 E Roadrunner Dr, Prescott Valley, AZ 86314Off Market

- $193,6002 bd2 ba1k sqft8849 E Totem Cir, Prescott Valley, AZ 86314Off Market

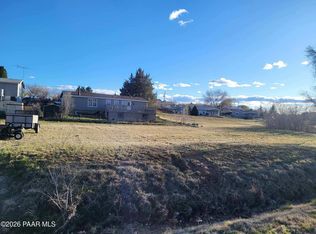
- $45,0008,712 Square Feet8835 E Totem Cir, Prescott Valley, AZ 86314Sold
- $135,900-- bd-- ba636 sqft8867 E Totem Cir, Prescott Valley, AZ 86314Off Market
- $285,0003 bd2 ba1.1k sqft8867 E Roadrunner Dr, Prescott Valley, AZ 86314Sold
- $388,600-- bd-- ba1.7k sqft8835 E Roadrunner Dr, Prescott Valley, AZ 86314Off Market
- $5008,276 Square Feet8817 E Totem Cir, Prescott Valley, AZ 86314Off Market
Nearby schools
GreatSchools rating
- 7/10Coyote Springs Elementary SchoolGrades: PK-6Distance: 1.4 mi
- 4/10Pronghorn Ridge Middle SchoolGrades: 6-8Distance: 1.3 mi
- 4/10Bradshaw Mountain High SchoolGrades: 9-12Distance: 2.4 mi
Schools provided by the listing agent
- Elementary: Mountain View Elementary School
- Middle: Glassford Hill Middle School
- District: Humboldt Unified District
Source: ARMLS. This data may not be complete. We recommend contacting the local school district to confirm school assignments for this home.
Get a cash offer in 3 minutes
Find out how much your home could sell for in as little as 3 minutes with a no-obligation cash offer.
Estimated market value
$352,900
Get a cash offer in 3 minutes
Find out how much your home could sell for in as little as 3 minutes with a no-obligation cash offer.
Estimated market value
$352,900
- Arizona
- Yavapai County
- Prescott Valley
- 86314
- 8850 E ROADRUNNER Drive
Nearby cities
Nearby zip codes
Other Prescott Valley Topics
