Skip main navigation
Sold for $407,000
  • $407,000

    8850 Meade Street, Westminster, CO 80031

    2beds
    1,438sqft
    Townhouse
    Built in 2004
    -- sqft lot
    $398,400 Zestimate®
    $283/sqft
    $2,204 Estimated rent

    Home value

    $398,400

    $374,000 - $426,000

    $2,204/mo

    Zestimate® history
    Loading
    Loading...

    Owner options

    List your home for rent

    $2,204/mo

    Rent Zestimate®

    Find your next renter with Zillow Rental Manager. Plus, with online applications, you can quickly screen prospective tenants – for free.

    Learn more

    $2,204/mo

    Rent Zestimate®

    Refinance and save

    $2,771/mo

    Est. payment

    Refinancing to a lower rate could help reduce your monthly payments and save thousands over the life of the loan.

    See today's rates

    $2,771/mo

    Est. payment

    Explore your selling options

    Work with a Zillow partner agent

    Leverage their expertise and Zillow's premium Showcase listings to get your home seen by more buyers.

    Get started

    List with your own agent

    Get your home in front of millions of buyers by listing it on Zillow.

    Learn how to do it

    Sell it yourself

    Take full control of how buyers see your home on Zillow by listing For Sale by Owner (FSBO).

    List your home

    What's special

    Light-filled townhomeBeautiful mountain viewsPrivate patioDetached two-car garageSpacious primary bedroomSecond bedroomGenerous counter space
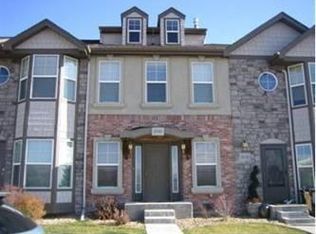
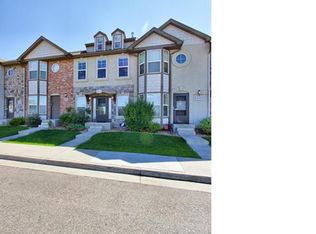
    Rare Opportunity in Alpine Vista Townhomes! Ask About The Lender Incentives On This House Worth Up To $10,070!! Rarely available, this light-filled townhome in the sought-after Alpine Vista Townhomes community offers effortless Colorado living in an ideal Westminster location. Thoughtfully designed with an open floor plan, the main level features a welcoming living room that flows seamlessly into the kitchen — perfect for everyday living and entertaining. The kitchen offers ample cabinetry, generous counter space, a center island, and an adjacent dining area. Step outside from the dining space to your private patio, creating an easy indoor-outdoor connection for morning coffee, grilling, or relaxing under Colorado skies. A convenient main-level powder bath adds functionality. Upstairs, the spacious primary bedroom provides a peaceful retreat with beautiful mountain views and direct access to a full bathroom. A second bedroom and additional full bath offer flexibility for guests, a home office, or creative space. A detached two-car garage offers secure parking and additional storage just steps from the home. Ideally located near RTD Park & Ride, Westminster City Center, shopping, dining, and major commuter routes. Please reach out to listing agent for additional information about lender incentives. Life Style Video: https://youtu.be/T_FxzUFd_iQ 3D Zillow: https://www.zillow.com/view-imx/c6c1c0e5-15c0-431a-ac64-1e23254a8bdd?initialViewType=pano Property Website: https://shotestate.aryeo.com/sites/8850-meade-st-westminster-co-80031-21764624/branded

    Zillow last checked:

    Listing updated:

    Listed by:

    Kasia Vermiglio 303-870-3303 Kasia@HumbleBeeRealty.com,

    Humble Bee Realty LLC

    Bought with:

    Other MLS Non-REcolorado

    NON MLS PARTICIPANT

    Source: REcolorado as distributed by MLS GRID,MLS#: 9233095MLS Logo

    Facts & features

    Interior

    Bedrooms & bathrooms
    • Bedrooms: 2
    • Bathrooms: 3
    • Full bathrooms: 2
    • 1/2 bathrooms: 1
    • Main level bathrooms: 1
    Bedroom
    • Description: The Large Primary Bedrooms Offers A Peaceful Retreat And Beautiful Mountain Views With Plenty Of Space, Dual Closets, And A Sense Of Comfort And Privacy. Designed With Easy Access To Its Adjoining Full Bathroom, It Creates A Restful Sanctuary At The End Of The Day.
    • Features: Primary Suite
    • Level: Upper
    • Area: 252 Square Feet
    • Dimensions: 18 x 14
    Bedroom
    • Description: The Second Bedroom Provides A Roomy And Flexible Space That Works Well For Family, Guests Or A Home Office, With Convenient Access To The Nearby Full Hallway Bath.
    • Level: Upper
    • Area: 210 Square Feet
    • Dimensions: 15 x 14
    Bathroom
    • Description: Thoughtfully Placed Half Bath Serves Guests With Style And Practicality.
    • Level: Main
    • Area: 42 Square Feet
    • Dimensions: 14 x 3
    Bathroom
    • Description: The Full Bathroom Adjacent To The Primary Suite Features A Complete Bath Layout With Well-Appointed Fixtures And Thoughtful Design That Supports Daily Routines And Relaxation.
    • Features: Primary Suite
    • Level: Upper
    • Area: 72 Square Feet
    • Dimensions: 9 x 8
    Bathroom
    • Description: This Full Hallway Bathroom Serves The Second Bedroom And Guests With A Functional Layout And Tasteful Finishes, Completing The Upper Level’s Comfortable Living Spaces.
    • Level: Upper
    • Area: 32 Square Feet
    • Dimensions: 8 x 4
    Dining room
    • Description: Welcoming Dining Space Anchors The Main Level And Creates A Seamless Setting For Indoor-Outdoor Meals. It Features Luxury Vinyl Floor And A Storage Area.
    • Level: Main
    • Area: 165 Square Feet
    • Dimensions: 15 x 11
    Kitchen
    • Description: Open Kitchen Designed For Everyday Ease And Entertaining. Features A Central Island, Generous Prep Space, Updated Appliances And Ample Storage A Pantry.
    • Level: Main
    • Area: 225 Square Feet
    • Dimensions: 15 x 15
    Living room
    • Description: Bright Living Room With An Adaptable Layout, Perfect For Relaxed Evenings Or Hosting Guests. It’s Open Connection To The Kitchen Enhances The Effortless Flow Of The Main Level
    • Level: Main
    • Area: 209 Square Feet
    • Dimensions: 19 x 11
    Heating
    • Forced Air, Natural Gas
    Cooling
    • Air Conditioning-Room, Central Air
    Appliances
    • Included: Dishwasher, Disposal, Microwave, Oven, Range, Refrigerator
    • Laundry: In Unit, Laundry Closet
    Features
    • High Speed Internet, Kitchen Island, Laminate Counters, Open Floorplan, Pantry, Primary Suite
    • Flooring: Carpet, Tile, Vinyl
    • Windows: Bay Window(s), Double Pane Windows, Window Coverings
    • Basement: Crawl Space
    • Common walls with other units/homes: 2+ Common Walls
    Interior area
    • Total structure area: 1,438
    • Total interior livable area: 1,438 sqft
    • Finished area above ground: 1,438

    Property

    Parking
    • Total spaces: 3
    • Parking features: Concrete, Exterior Access Door, Lighted
    • Garage spaces: 2
    • Details: Reserved Spaces: 1
    Features
    • Levels: Two
    • Stories: 2
    • Entry location: Ground
    • Patio & porch: Patio
    • Exterior features: Private Yard
    • Fencing: Partial
    • Has view: Yes
    • View description: City, Mountain(s)
    Lot
    • Features: Landscaped, Master Planned, Sprinklers In Front
    Details
    • Parcel number: R0161590
    • Special conditions: Standard

    Construction

    Type & style
    • Home type: Townhouse
    • Architectural style: Contemporary
    • Property subtype: Townhouse
    • Attached to another structure: Yes
    Materials
    • Frame, Stone, Wood Siding
    • Foundation: Slab
    • Roof: Composition
    Condition
    • Year built: 2004

    Utilities & green energy

    • Electric: 110V, 220 Volts
    • Sewer: Public Sewer
    • Water: Public
    • Utilities for property: Cable Available, Electricity Connected, Internet Access (Wired), Natural Gas Available, Natural Gas Connected

    Community & HOA

    Community
    • Security: Carbon Monoxide Detector(s), Smoke Detector(s)
    • Subdivision: Alpine Vista Townhomes
    HOA
    • Has HOA: Yes
    • Services included: Reserve Fund, Insurance, Maintenance Grounds, Snow Removal, Trash, Water
    • HOA fee: $364 monthly
    • HOA name: Alpine Vista
    • HOA phone: 303-221-1117
    Location
    • Region: Westminster

    Financial & listing details

    • Price per square foot: $283/sqft
    • Tax assessed value: $396,000
    • Annual tax amount: $1,901
    • Date on market: 1/27/2026
    • Listing terms: 1031 Exchange,Cash,Conventional,FHA,VA Loan
    • Exclusions: Seller's Personal Property And Staging Items, If Any. Washer And Dryer Negotiable.
    • Ownership: Individual
    • Electric utility on property: Yes
    • Road surface type: Paved

    Price history

    DateEventPrice
    3/9/2026Sold$407,000-1.9%$283/sqft
    Source: REcolorado as distributed by MLS GRID #9233095 Report a problem
    2/6/2026Pending sale$415,000$289/sqft
    Source: REcolorado as distributed by MLS GRID #9233095 Report a problem
    1/28/2026Listed for sale$415,000+27.7%$289/sqft
    Source: REcolorado as distributed by MLS GRID #9233095 Report a problem
    9/23/2020Sold$324,999$226/sqft
    Source: Public Record Report a problem
    8/19/2020Pending sale$324,999$226/sqft
    Source: Re/max Alliance #3974879 Report a problem
    8/17/2020Price change$324,999-3%$226/sqft
    Source: Re/max Alliance #3974879 Report a problem
    8/8/2020Listed for sale$335,000+197.8%$233/sqft
    Source: Re/max Alliance #3974879 Report a problem
    7/17/2009Sold$112,500-45.9%$78/sqft
    Source: Public Record Report a problem
    11/2/2005Sold$208,000$145/sqft
    Source: Public Record Report a problem

    Public tax history

    YearProperty taxesTax assessment
    2025$1,901 +0.8%$24,750 +5.1%
    2024$1,885 -9.2%$23,550
    2023$2,077 -2.9%$23,550 +15.1%
    2022$2,140 $20,460 -2.8%
    2021-- $21,050 +3.8%
    2020$2,069 $20,270 -0.1%
    2019$2,069 +17.8%$20,300 +19.3%
    2018$1,756 $17,010
    2017$1,756 $17,010 +39.4%
    2016-- $12,200
    2015$1,142 $12,200 +35.6%
    2014-- $9,000
    2013-- $9,000 -7.7%
    2012-- $9,750
    2011-- $9,750 -11.3%
    2010-- $10,990
    2009-- $10,990 -25.1%
    2008-- $14,680
    2007-- $14,680 -2.9%
    2006-- $15,120
    2005-- $15,120 +394.1%
    2004-- $3,060
    Find assessor info on the county website

    Neighborhood: 80031

    Nearby schools

    GreatSchools rating
    Schools provided by the listing agent
    • Elementary: Flynn
    • Middle: Shaw Heights
    • High: Westminster
    • District: Westminster Public Schools

    Source: REcolorado as distributed by MLS GRID. This data may not be complete. We recommend contacting the local school district to confirm school assignments for this home.

    Get a cash offer in 3 minutes
    Find out how much your home could sell for in as little as 3 minutes with a no-obligation cash offer.
    Estimated market value
    $398,400
    Get a cash offer in 3 minutes
    Find out how much your home could sell for in as little as 3 minutes with a no-obligation cash offer.
    Estimated market value
    $398,400