LOCATION, COUNTRY LIVING, AND ACREAGE! The Claire floor plan by Hunter Quinn homes is located on a 5 acre lot, has a 3 car garage, detached 2 car garage, and bonus room, PERFECT for your family! This gem is located just 15 minutes from Clemson, 20 minutes to downtown Anderson, and 30 minutes to downtown Greenville. This is a stunning craftsman style home that has a split floor plan, offers 3 bedrooms on the main floor, with a luxurious master suite complete with a freestanding tub, large walk in shower, his and her vanity and linen closets, and a large walk in closet. Vaulted ceilings in the family room and 10 ft ceilings throughout, 8 ft doors, an open floor plan, fireplace, oversized kitchen island make the perfect atmosphere for entertaining. The farmhouse sink and gourmet appliances are every chef's delight for the kitchen. Upstairs, you will find a beautiful flex room complete with full bath, perfect for guests. Step out onto the patio and enjoy your favorite morning drink while experiencing breathtaking sunset views of the lake. With its modern amenities and timeless farmhouse appeal, this home is a must see. Photos are of a home with the same floor plan but different interior selections. Interior selections for this home are on the slides showing selections. Love this home and want to build in a different location, specifically designed for you? We have several lots in the upstate that we can build on OR we can build on a lot you already own!
Pending
Price cut: $9K (5/26)
$880,000
8850 Moorefield Memorial Hwy, Liberty, SC 29657
4beds
3,006sqft
Farm, Single Family Residence
Built in ----
5 Acres Lot
$840,600 Zestimate®
$293/sqft
$-- HOA
What's special
Bonus roomFarmhouse sinkGourmet appliancesOversized kitchen islandSplit floor planOpen floor planLuxurious master suite
- 58 days |
- 416 |
- 36 |
Zillow last checked:
Listing updated:
Listed by:
Kristy Yates 864-634-1744,
HQ Real Estate, LLC
Source: WUMLS,MLS#: 20301845 Originating MLS: Western Upstate Association of Realtors
Originating MLS: Western Upstate Association of RealtorsFacts & features
Interior
Bedrooms & bathrooms
- Bedrooms: 4
- Bathrooms: 4
- Full bathrooms: 3
- 1/2 bathrooms: 1
- Main level bathrooms: 2
- Main level bedrooms: 3
Rooms
- Room types: Bonus Room, Laundry, Office
Heating
- Forced Air
Cooling
- Central Air, Forced Air
Appliances
- Included: Built-In Oven, Dishwasher, Gas Cooktop, Disposal, Gas Oven, Gas Range, Microwave, Tankless Water Heater
- Laundry: Sink
Features
- Bookcases, Built-in Features, Bathtub, Tray Ceiling(s), Ceiling Fan(s), Dual Sinks, French Door(s)/Atrium Door(s), Fireplace, High Ceilings, Bath in Primary Bedroom, Main Level Primary, Pull Down Attic Stairs, Quartz Counters, Smooth Ceilings, Separate Shower, Vaulted Ceiling(s), Walk-In Closet(s), Walk-In Shower
- Flooring: Carpet, Laminate, Tile
- Doors: French Doors
- Windows: Tilt-In Windows
- Basement: None
- Has fireplace: Yes
- Fireplace features: Gas Log
Interior area
- Total structure area: 3,006
- Total interior livable area: 3,006 sqft
Property
Parking
- Total spaces: 4
- Parking features: Attached, Detached, Garage, Driveway, Garage Door Opener
- Attached garage spaces: 4
Accessibility
- Accessibility features: Low Threshold Shower
Features
- Levels: One and One Half
- Patio & porch: Front Porch, Patio
- Exterior features: Porch, Patio
Lot
- Size: 5 Acres
- Features: Gentle Sloping, Not In Subdivision, Outside City Limits, Sloped, Trees, Wooded
Details
- Parcel number: 409600804251
- Horses can be raised: Yes
Construction
Type & style
- Home type: SingleFamily
- Architectural style: Craftsman,Farmhouse
- Property subtype: Farm, Single Family Residence
Materials
- Cement Siding
- Foundation: Slab
- Roof: Architectural,Shingle
Condition
- Under Construction
Details
- Builder name: Hunter Quinn Homes
Utilities & green energy
- Sewer: Septic Tank
Community & HOA
HOA
- Has HOA: No
Location
- Region: Liberty
Financial & listing details
- Price per square foot: $293/sqft
- Date on market: 5/25/2026
- Cumulative days on market: 196 days
- Listing agreement: Exclusive Right To Sell
Estimated market value
$840,600
$799,000 - $883,000
$3,027/mo
Price history
| Date | Event | Price |
|---|---|---|
| 7/1/2026 | Pending sale | $880,000$293/sqft |
Source:  WUMLS #20301845 Report a problem WUMLS #20301845 Report a problem | ||
| 5/26/2026 | Price change | $880,000-1%$293/sqft |
Source: WUMLS #20301845 Report a problem | ||
| 5/7/2026 | Price change | $889,000-0.1%$296/sqft |
Source: WUMLS #20295776 Report a problem | ||
| 4/26/2026 | Pending sale | $890,000$296/sqft |
Source: WUMLS #20295776 Report a problem | ||
| 12/29/2025 | Listed for sale | $890,000$296/sqft |
Source: WUMLS #20295776 Report a problem | ||
Public tax history
Tax history is unavailable.
Monthly payment
Est. payment
Payment breakdown
Explore the cost of this home by adjusting the details. Changes won't be saved.Climate risks
Neighborhood: 29657
Nearby schools
GreatSchools rating
- NALiberty PrimaryGrades: PK-2Distance: 3 mi
- 5/10Liberty Middle SchoolGrades: 6-8Distance: 4.3 mi
- 5/10Liberty High SchoolGrades: 9-12Distance: 2.9 mi
Schools provided by the listing agent
- Elementary: Liberty Elem
- Middle: Liberty Middle
- High: Liberty High
Source: WUMLS. This data may not be complete. We recommend contacting the local school district to confirm school assignments for this home.
- $245,0003 bd1 ba1.5k sqft8815 Moorefield Mem Hwy, Liberty, SC 29657Sold
- $245,0004 bd2 ba1.5k sqft8815 Moorefield Memorial Hwy, Liberty, SC 29657Sold

- $438,5004 bd-- ba1.8k sqft8845 Moorefield Mem Hwy, Liberty, SC 29657Off Market
- $229,9002 bd1 ba1.6k sqft8809 Moorefield Mem Hwy, Liberty, SC 29657Off Market
- $179,9995 Acres5 Moorefield Memorial Hwy, Liberty, SC 29657Lot/Land
- $165,000289.86 Acres8804 Moorefield Mem Hwy, Liberty, SC 29657Sold
- $5,0003 bd2 ba1k sqft8803 Moorefield Mem Hwy, Liberty, SC 29657Off Market
- $5,000-- bd-- ba1.5k sqft8803 Moorefield Mem Hwy, Liberty, SC 29657Off Market
A local agent can set up tours, give advice and negotiate with sellers.
Similar homes
- $799,9004 bd3 ba3k sqft736 Stewart Gin Rd, Liberty, SC 29657New Construction
 MLS ID #20299295, Abrianna Gallup, Brand Name Real Estate Upstate. WUMLS
 - $874,9005 bd5 ba3.7k sqft209 Waterfront Dr, Williamston, SC 29697For Sale
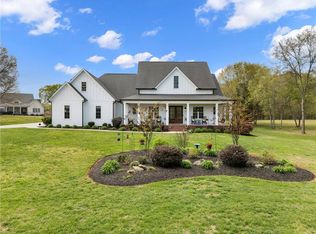 MLS ID #20302900, Jennifer Davis, BHHS C Dan Joyner - Office A. WUMLS
 - $929,0003 bd3 ba3k sqft220 Ansonborough, Belton, SC 29627For Sale
 MLS ID #20303505, David Carter, Carter Outdoor Realty. WUMLS
 - $888,0004 bd3 ba2.6k sqft101 Cardinal Dr, Seneca, SC 29672For Sale
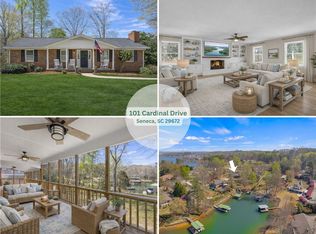 MLS ID #20298637, Thomas Kassab, My Upstate Home LLC. WUMLS
 - $975,0005 bd3 ba4.1k sqft384 Jim Smith Rd Tract 1, Pendleton, SC 29670For SaleMLS ID #20298904, Rita Garner, Western Upstate Keller William. WUMLS
- $1,050,0004 bd4 ba3.1k sqft118 Squirrel Point, Six Mile, SC 29682For SaleMLS ID #20303926, Melanie Fink, Howard Hanna Allen Tate - Melanie Fink & Assoc. WUMLS
- $1,200,0004 bd4 ba4.2k sqft204 Willow Wind Ct, Easley, SC 29642For SaleMLS ID #20303518, Berenice Ramage, Western Upstate Keller William. WUMLS
- $769,0004 bd3 ba2.3k sqft1433 Stillwater Dr, Seneca, SC 29672New ConstructionMLS ID #20300460, Talia Gila, REAL GVL/REAL BROKER, LLC. WUMLS
- $785,0005 bd5 ba3k sqft63 Carr Rd, Piedmont, SC 29673For SaleMLS ID #20300558, Kristy Yates, HQ Real Estate, LLC. WUMLS
- $939,0005 bd5 ba4.3k sqft205 Chandler Ct, Easley, SC 29642New ConstructionWUMLS
- $695,0004 bd4 ba3.4k sqft402 Wyatt Rd, Piedmont, SC 29673New ConstructionMLS ID #20303319, Philip Healy, Realty World of The Upstate. WUMLS
- $565,0004 bd3 ba2.6k sqft1006 Embassy Dr, Anderson, SC 29625For SaleMLS ID #20304067, Mya Brown, Keller Williams DRIVE. WUMLS
- $484,9004 bd3 ba2.3k sqft13016 Highway 20, Belton, SC 29627For SaleMLS ID #20304040, Carolann Newton, Jackson Stanley, REALTORS. WUMLS
- $699,0004 bd5 ba2.8k sqft1722 Six Mile Hwy, Central, SC 29630For SaleMLS ID #20298400, Melanie Dietterick, Howard Hanna Allen Tate - Lake Keowee Seneca. WUMLS
- $999,6723 bd3 ba2.2k sqft206 Petty Rd, Seneca, SC 29672For SaleMLS ID #20302727, Diane Bostrom, Herlong Sotheby's Int'l Realty -Clemson. WUMLS
- $670,0005 bd4 ba3.3k sqft729 Stringer Rd, Belton, SC 29627For SaleMLS ID #20303083, Linda Cook, Coldwell Banker Caine - Anderson. WUMLS
- $1,150,0005 bd4 ba3.1k sqft744 Garrison Rd, Pelzer, SC 29669New ConstructionMLS ID #20303437, Blair Miller, Wilson Associates. WUMLS
- $519,5004 bd4 ba3.4k sqft183 Wild Hickory Cir, Easley, SC 29642For SaleMLS ID #20301262, Melissa Wiles-Sellers, Justin Winter & Assoc - Mid Lake. WUMLS
- $809,9004 bd5 ba3.8k sqft226 Holly Branch Rd, Piedmont, SC 29673For SaleMLS ID #20302884, Kera Snipes, Howard Hanna Allen Tate/Pine to Palm Realty. WUMLS
- $899,6764 bd3 ba2.5k sqft1 Beach Ct, Salem, SC 29676New ConstructionMLS ID #20302962, Diane Bostrom, Herlong Sotheby's Int'l Realty -Clemson. WUMLS
