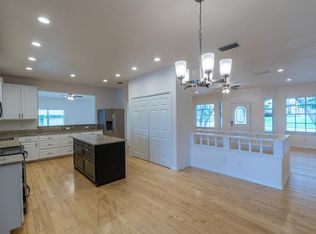
Come discover this hidden gem of Clermont, where you will immediately fall in love with the sprawling 2,283 square feet of living space, classic elevations and traditional brick exteriors. Boasting a spacious layout with 3-bedrooms and 2.5-baths, this fantastic house is nestled perfectly in the Green Valley Golf Course Community. Here in Green Valley the quiet streets are lined with majestic oaks and each home holds its own identity. Best of all, this house is situated on a generous 0.30-acre lot, adjacent to the beautifully designed 7th hole. Lose your breath with the view of the serene lake and beautifully rolling hills. With the best back yard vista in Lake County, drink your morning coffee on the ginormous covered lanai, watching the sun peek over the Citrus Tower; or, by evening sip wine watching Orlando’s distant illuminated amusement park fireworks. This must-see home already has major maintenance items addressed with its 2010 PELLA windows, 2019 HVAC system and updated ROOF 2022. For the craftsman in you, the OVERSIZED garage gives space for 2 cars, a golf cart and still leaves room for that work area! The garage opens into a large laundry room and then it’s on to the newer kitchen cabinets with a stunning breakfast nook area. Offering spacious bedrooms, and newer primary bathroom designs, the floor plan invites you to all parts of this home through great transitions and over-sized hallways. Topping it off, the Green Valley HOA takes pride in the community, for a low-cost $150 annual HOA payment. A one-year HOME WARRANTY is included with the purchase. Reasonably priced and ready to be personalized to your family’s taste, this must-see home will not last long. Schedule your private showing today before it’s swept off the market!
Sold for $474,990
$474,990
8850 Spyglass Loop, Clermont, FL 34711
3beds
2,283sqft
Single Family Residence
Built in 1992
0.3 Acres Lot
$474,200 Zestimate®
$208/sqft
$2,550 Estimated rent
Home value
$474,200
$450,000 - $498,000
$2,550/mo
Zestimate® history
Owner options
List your home for rent
$2,550/mo
Rent Zestimate®
Find your next renter with Zillow Rental Manager. Plus, with online applications, you can quickly screen prospective tenants – for free.
$2,550/mo
Rent Zestimate®
Refinance and save
$3,200/mo
Est. payment
Refinancing to a lower rate could help reduce your monthly payments and save thousands over the life of the loan.
$3,200/mo
Est. payment
Explore your selling options
Work with a Zillow partner agent
Leverage their expertise and Zillow's premium Showcase listings to get your home seen by more buyers.
Get startedList with your own agent
Get your home in front of millions of buyers by listing it on Zillow.
Learn how to do itSell it yourself
Take full control of how buyers see your home on Zillow by listing For Sale by Owner (FSBO).
List your homeWhat's special
Stunning breakfast nook areaGinormous covered lanaiSpacious bedroomsTraditional brick exteriorsNewer kitchen cabinetsClassic elevationsNewer primary bathroom designs
Zillow last checked:
Listing updated:
Listed by:
Melissa Minner 407-916-9036,
RE/MAX TITANIUM GROUP 352-241-6363
Bought with:
Pamela Taylor, 617698
RE/MAX PRIME PROPERTIES
Scott Taylor LLC, 590948
RE/MAX PRIME PROPERTIES
Source: Stellar MLS,MLS#: G5107463 Originating MLS: Lake and Sumter
Originating MLS: Lake and Sumter
Facts & features
Interior
Bedrooms & bathrooms
- Bedrooms: 3
- Bathrooms: 3
- Full bathrooms: 2
- 1/2 bathrooms: 1
Primary bedroom
- Features: Built-In Shelving, Walk-In Closet(s)
- Level: First
- Area: 208 Square Feet
- Dimensions: 16x13
Bedroom 2
- Features: Built-in Closet
- Level: First
- Area: 121 Square Feet
- Dimensions: 11x11
Bedroom 3
- Features: Walk-In Closet(s)
- Level: First
- Area: 121 Square Feet
- Dimensions: 11x11
Balcony porch lanai
- Features: Ceiling Fan(s)
- Level: First
- Area: 480 Square Feet
- Dimensions: 30x16
Den
- Level: First
- Area: 143 Square Feet
- Dimensions: 11x13
Dining room
- Level: First
- Area: 143 Square Feet
- Dimensions: 11x13
Kitchen
- Features: Pantry, Walk-In Closet(s)
- Level: First
- Area: 143 Square Feet
- Dimensions: 11x13
Laundry
- Level: First
- Area: 132 Square Feet
- Dimensions: 12x11
Living room
- Features: Ceiling Fan(s)
- Level: First
- Area: 350 Square Feet
- Dimensions: 14x25
Heating
- Central
Cooling
- Central Air
Appliances
- Included: Dishwasher, Disposal, Dryer, Microwave, Range, Refrigerator, Washer
- Laundry: Laundry Room
Features
- Ceiling Fan(s), Central Vacuum, Eating Space In Kitchen, High Ceilings, Kitchen/Family Room Combo, Walk-In Closet(s)
- Flooring: Carpet, Tile
- Doors: Sliding Doors
- Has fireplace: No
Interior area
- Total structure area: 3,390
- Total interior livable area: 2,283 sqft
Property
Parking
- Total spaces: 3
- Parking features: Garage - Attached
- Attached garage spaces: 3
Features
- Levels: One
- Stories: 1
- Exterior features: Irrigation System, Rain Gutters, Sidewalk
- Has view: Yes
- View description: Golf Course, Trees/Woods, Water, Pond
- Has water view: Yes
- Water view: Water,Pond
Lot
- Size: 0.3 Acres
- Features: Landscaped, On Golf Course, Sidewalk
Details
- Parcel number: 162225120000009900
- Zoning: PUD
- Special conditions: None
Construction
Type & style
- Home type: SingleFamily
- Property subtype: Single Family Residence
Materials
- Brick, Stucco
- Foundation: Slab
- Roof: Shingle
Condition
- New construction: No
- Year built: 1992
Utilities & green energy
- Sewer: Septic Tank
- Water: Public
- Utilities for property: BB/HS Internet Available, Cable Available, Electricity Connected, Street Lights, Water Connected
Community & HOA
Community
- Pet fee: $0 monthly
- Subdivision: VILLAGE GREEN
HOA
- Has HOA: Yes
- HOA fee: $13 monthly
- HOA name: Lisa Jensen
- HOA phone: 352-449-9647
Location
- Region: Clermont
Financial & listing details
- Price per square foot: $208/sqft
- Tax assessed value: $436,068
- Annual tax amount: $2,965
- Date on market: 2/13/2026
- Cumulative days on market: 2 days
- Listing terms: Cash,Conventional,FHA,VA Loan
- Ownership: Fee Simple
- Total actual rent: 0
- Electric utility on property: Yes
- Road surface type: Asphalt, Paved
Price history
| Date | Event | Price |
|---|---|---|
| 4/24/2026 | Sold | $474,990$208/sqft |
Source:  Stellar MLS #G5107463 Report a problem Stellar MLS #G5107463 Report a problem | ||
| 2/15/2026 | Pending sale | $474,990$208/sqft |
Source: Stellar MLS #G5107463 Report a problem | ||
| 2/13/2026 | Listed for sale | $474,990+163.9%$208/sqft |
Source: Stellar MLS #G5107463 Report a problem | ||
| 11/19/1997 | Sold | $180,000$79/sqft |
Source: Public Record Report a problem | ||
Public tax history
| Year | Property taxes | Tax assessment |
|---|---|---|
| 2025 | $2,965 +2.6% | $198,850 +2.9% |
| 2024 | $2,890 +9.5% | $193,250 +3% |
| 2023 | $2,639 +9.2% | $187,630 +3% |
| 2022 | $2,417 +1% | $182,170 +3% |
| 2021 | $2,394 +0.3% | $176,873 +1.4% |
| 2020 | $2,385 -1.8% | $174,431 +2.3% |
| 2019 | $2,430 +4.6% | $170,510 +1.9% |
| 2018 | $2,324 | $167,331 +2.1% |
| 2017 | $2,324 +3.2% | $163,890 +2.1% |
| 2016 | $2,251 +0% | $160,520 +0.7% |
| 2015 | $2,250 -2.3% | $159,405 +0.8% |
| 2014 | $2,303 +33% | $158,140 +1.5% |
| 2013 | $1,731 +1% | $155,803 +1.7% |
| 2012 | $1,714 -16.8% | $153,199 -13.2% |
| 2011 | $2,060 -19% | $176,567 -14.3% |
| 2010 | $2,541 +3.4% | $205,916 +2.7% |
| 2009 | $2,457 +0.2% | $200,503 +0.1% |
| 2008 | $2,451 -4.2% | $200,303 +3% |
| 2007 | $2,559 -5.5% | $194,469 +2.5% |
| 2006 | $2,708 +2.4% | $189,726 +3% |
| 2005 | $2,644 +11.1% | $184,200 |
| 2004 | $2,380 -1.2% | -- |
| 2003 | $2,408 +10% | $164,555 +0.6% |
| 2002 | $2,190 | $163,502 +1.6% |
| 2001 | $2,190 +0.6% | $160,928 +0.2% |
| 2000 | $2,177 | $160,610 |
Find assessor info on the county website
Neighborhood: 34711
Nearby homes
- $505,3004 bd3 ba2.1k sqft8910 Spyglass Loop, Clermont, FL 34711Off Market
- $412,1003 bd2 ba1.7k sqft8840 Spyglass Loop, Clermont, FL 34711Off Market
- $401,0003 bd2 ba2k sqft8847 Spyglass Loop, Clermont, FL 34711Off Market
- $546,8004 bd3 ba3.1k sqft8920 Spyglass Loop, Clermont, FL 34711Off Market
- $481,0004 bd2 ba2.6k sqft8911 Spyglass Loop, Clermont, FL 34711Off Market
- $552,3004 bd3 ba2.4k sqft8830 Spyglass Loop, Clermont, FL 34711Off Market
- $540,0004 bd3 ba2.4k sqft8835 Spyglass Loop, Clermont, FL 34711Sold
- $385,5003 bd2 ba1.8k sqft8919 Spyglass Loop, Clermont, FL 34711Off Market
Nearby schools
GreatSchools rating
- 2/10Groveland Elementary SchoolGrades: PK-5Distance: 2.4 mi
- 4/10Gray Middle SchoolGrades: 6-8Distance: 2.9 mi
- 4/10South Lake High SchoolGrades: 9-12Distance: 1 mi
Get a cash offer in 3 minutes
Find out how much your home could sell for in as little as 3 minutes with a no-obligation cash offer.
Estimated market value
$474,200
Get a cash offer in 3 minutes
Find out how much your home could sell for in as little as 3 minutes with a no-obligation cash offer.
Estimated market value
$474,200
- Florida
- Lake County
- Clermont
- 34711
- 8850 Spyglass Loop
Nearby cities
Nearby zip codes
Other Clermont Topics
