Beautiful custom home on nearly 4 acres! Built in 2020 by MAC Construction, this stunning 5-bedroom, 3 full and 2 half-bath home is truly one-of-a-kind. The main level features a spacious living room with soaring ceilings and a custom fireplace, creating a warm and inviting atmosphere. The chef's kitchen is a dream, complete with double ovens, a gas range, and an oversized center island - perfect for gatherings. The primary suite offers a luxurious retreat, featuring a large custom walk-in shower and a walk-in closet with direct access to the main-level laundry room for added convenience. Two additional bedrooms, a second full bath, and a guest half bath complete the first floor. Upstairs, you'll find a large flex space with an attached half bath - ideal for a fourth bedroom, home office, or bonus room. The full basement offers the perfect blend of finished living space and open storage, including a family room, fifth bedroom, third full bath, and a large storage room ready to be finished for even more living area.Still dreaming of the perfect garage? This home delivers with an oversized, extra-deep two-car garage PLUS a separate third bay, perfect for a workshop or additional storage. Enjoy hosting dinners or relaxing on your covered back porch with easy access to the swimming pool. Perfect for enjoying these upcoming Indiana summer nights; properties like this rarely come along, don't delay, schedule your showing today!
Sold
$725,000
8850 W 225 S, Columbus, IN 47201
5beds
4,726sqft
Residential, Single Family Residence
Built in 2020
3.74 Acres Lot
$712,000 Zestimate®
$153/sqft
$3,957 Estimated rent
Home value
$712,000
$627,000 - $805,000
$3,957/mo
Zestimate® history
Owner options
List your home for rent
$3,957/mo
Rent Zestimate®
Find your next renter with Zillow Rental Manager. Plus, with online applications, you can quickly screen prospective tenants – for free.
$3,957/mo
Rent Zestimate®
Refinance and save
$3,524/mo
Est. payment
Refinancing to a lower rate could help reduce your monthly payments and save thousands over the life of the loan.
$3,524/mo
Est. payment
Explore your selling options
Work with a Zillow partner agent
Leverage their expertise and Zillow's premium Showcase listings to get your home seen by more buyers.
Get startedList with your own agent
Get your home in front of millions of buyers by listing it on Zillow.
Learn how to do itSell it yourself
Take full control of how buyers see your home on Zillow by listing For Sale by Owner (FSBO).
List your homeWhat's special
Zillow last checked:
Listing updated:
Listed by:
Drew Wyant 812-764-0170,
1 Percent Lists Indiana Real Estate
Bought with:
Daniel Smith
F.C. Tucker Real Estate Experts
Source: MIBOR as distributed by MLS GRID,MLS#: 22034635
Facts & features
Interior
Bedrooms & bathrooms
- Bedrooms: 5
- Bathrooms: 5
- Full bathrooms: 3
- 1/2 bathrooms: 2
- Main level bathrooms: 3
- Main level bedrooms: 3
Primary bedroom
- Features: Carpet
- Level: Main
- Area: 240 Square Feet
- Dimensions: 16x15
Bedroom 2
- Features: Carpet
- Level: Main
- Area: 132 Square Feet
- Dimensions: 11x12
Bedroom 3
- Features: Carpet
- Level: Main
- Area: 132 Square Feet
- Dimensions: 11x12
Bedroom 4
- Features: Carpet
- Level: Basement
- Area: 143 Square Feet
- Dimensions: 11x13
Bedroom 5
- Features: Vinyl Plank
- Level: Upper
- Area: 351 Square Feet
- Dimensions: 13x27
Dining room
- Features: Vinyl Plank
- Level: Main
- Area: 96 Square Feet
- Dimensions: 8x12
Family room
- Features: Vinyl Plank
- Level: Basement
- Area: 493 Square Feet
- Dimensions: 17x29
Kitchen
- Features: Vinyl Plank
- Level: Main
- Area: 220 Square Feet
- Dimensions: 11x20
Laundry
- Features: Vinyl Plank
- Level: Main
- Area: 99 Square Feet
- Dimensions: 11x9
Living room
- Features: Vinyl Plank
- Level: Main
- Area: 288 Square Feet
- Dimensions: 18x16
Play room
- Features: Other
- Level: Basement
- Area: 928 Square Feet
- Dimensions: 29x32
Heating
- Forced Air, Natural Gas
Appliances
- Included: Dishwasher, Electric Water Heater, Disposal, Microwave, Oven, Double Oven, Gas Oven, Range Hood, Refrigerator
- Laundry: Main Level
Features
- Attic Access, Bookcases, High Ceilings, Tray Ceiling(s), Kitchen Island, Entrance Foyer, Ceiling Fan(s), Eat-in Kitchen, Pantry
- Basement: Ceiling - 9+ feet,Egress Window(s),Full,Partially Finished,Storage Space
- Attic: Access Only
- Number of fireplaces: 1
- Fireplace features: Gas Log, Living Room
Interior area
- Total structure area: 4,726
- Total interior livable area: 4,726 sqft
- Finished area below ground: 1,384
Property
Parking
- Total spaces: 3
- Parking features: Attached, Asphalt, Gravel, Garage Door Opener
- Attached garage spaces: 3
- Details: Garage Parking Other(Finished Garage, Garage Door Opener, Service Door)
Features
- Levels: One and One Half
- Stories: 1
- Patio & porch: Covered, Patio
- Pool features: Liner, Outdoor Pool
- Fencing: Fenced,Invisible
Lot
- Size: 3.74 Acres
- Features: Mature Trees, Trees-Small (Under 20 Ft)
Details
- Parcel number: 038506000001308011
- Horse amenities: None
Construction
Type & style
- Home type: SingleFamily
- Architectural style: Traditional
- Property subtype: Residential, Single Family Residence
Materials
- Wood Siding, Stone
- Foundation: Concrete Perimeter
Condition
- Updated/Remodeled
- New construction: No
- Year built: 2020
Details
- Builder name: Mac General Contract
Utilities & green energy
- Electric: 200+ Amp Service
- Water: Municipal/City
Community & HOA
Community
- Subdivision: No Subdivision
HOA
- Has HOA: No
Location
- Region: Columbus
Financial & listing details
- Price per square foot: $153/sqft
- Tax assessed value: $542,700
- Annual tax amount: $4,766
- Date on market: 4/26/2025
- Cumulative days on market: 3 days
Price history
| Date | Event | Price |
|---|---|---|
| 5/19/2025 | Sold | $725,000$153/sqft |
Source:  MIBOR as distributed by MLS GRID #22034635 Report a problem MIBOR as distributed by MLS GRID #22034635 Report a problem | ||
| 4/29/2025 | Pending sale | $725,000$153/sqft |
Source: MIBOR as distributed by MLS GRID #22034635 Report a problem | ||
| 4/26/2025 | Listed for sale | $725,000$153/sqft |
Source: MIBOR as distributed by MLS GRID #22034635 Report a problem | ||
Public tax history
| Year | Property taxes | Tax assessment |
|---|---|---|
| 2025 | $4,766 +20.8% | $542,700 +4.1% |
| 2024 | $3,947 -6% | $521,300 +17.2% |
| 2023 | $4,201 +7.7% | $444,800 +1% |
| 2022 | $3,899 +12015% | $440,600 +9.1% |
| 2021 | $32 | $403,800 +21152.6% |
| 2020 | -- | $1,900 |
Find assessor info on the county website
Neighborhood: 47201
Nearby homes
- $702,5002 bd2 ba2.1k sqft8960 W 225 S, Columbus, IN 47201Off Market
- $572,6003 bd2 ba2.5k sqft9050 W 225 S, Columbus, IN 47201Off Market
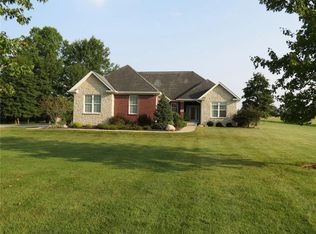
- $665,0004 bd3 ba4.6k sqft8865 W 225 S, Columbus, IN 47201Sold

- $420,4003 bd3 ba2.7k sqft8795 W 225 S, Columbus, IN 47201Off Market
- $297,1003 bd2 ba1k sqft3110 S 550 W, Columbus, IN 47201Off Market
- $599,8003 bd3 ba2k sqft9200 W 225 S, Columbus, IN 47201Off Market
- $386,6003 bd2 ba1.6k sqft8775 W 225 S, Columbus, IN 47201Off Market
- $284,7003 bd2 ba1.6k sqft8665 W 225 S, Columbus, IN 47201Off Market
Nearby schools
GreatSchools rating
- 9/10Southside Elementary SchoolGrades: PK-6Distance: 4.3 mi
- 6/10Central Middle SchoolGrades: 7-8Distance: 6.1 mi
- 7/10Columbus North High SchoolGrades: 9-12Distance: 7 mi
Sell for more on Zillow
Get a Zillow Showcase℠ listing at no additional cost and you could sell for .
$712,000
2% more
+$14,240
With Zillow Showcase(estimated)
$726,240
Sell for more on Zillow
Get a Zillow Showcase℠ listing at no additional cost and you could sell for .
$712,000
2% more
+$14,240
With Zillow Showcase(estimated)
$726,240
- Indiana
- Bartholomew County
- Columbus
- 47201
- 8850 W 225 S
