Skip main navigation
Sold for $320,000
  • $320,000

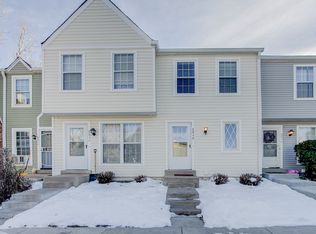
    8850 W Dartmouth Place, Lakewood, CO 80227

    2beds
    1,036sqft
    Townhouse
    Built in 1982
    -- sqft lot
    $314,000 Zestimate®
    $309/sqft
    $2,109 Estimated rent

    Home value

    $314,000

    $295,000 - $336,000

    $2,109/mo

    Zestimate® history
    Loading
    Loading...

    Owner options

    List your home for rent

    $2,109/mo

    Rent Zestimate®

    Find your next renter with Zillow Rental Manager. Plus, with online applications, you can quickly screen prospective tenants – for free.

    Learn more

    $2,109/mo

    Rent Zestimate®

    Refinance and save

    $2,128/mo

    Est. payment

    Refinancing to a lower rate could help reduce your monthly payments and save thousands over the life of the loan.

    See today's rates

    $2,128/mo

    Est. payment

    Explore your selling options

    Work with a Zillow partner agent

    Leverage their expertise and Zillow's premium Showcase listings to get your home seen by more buyers.

    Get started

    List with your own agent

    Get your home in front of millions of buyers by listing it on Zillow.

    Learn how to do it

    Sell it yourself

    Take full control of how buyers see your home on Zillow by listing For Sale by Owner (FSBO).

    List your home

    What's special

    Beautifully rocked wood-burning fireplaceIn-unit washer and dryerStainless steel appliancesSlab granite countertopsRemodeled kitchenSleek vinyl flooring
    Welcome to this beautifully maintained and updated 2 bedroom, 1 and a half bathroom townhome offering 1,036 square feet of comfortable living space. Step into a remodeled kitchen featuring slab granite countertops, sleek vinyl flooring, and stainless steel appliances. Enjoy cozy evenings by the beautifully rocked wood-burning fireplace or relax on the back patio overlooking a greenbelt area. The home includes an in-unit washer and dryer, an assigned parking spot right in front, with plenty of visitor parking for guests. San Francisco West offers a reasonable HOA, access to a community pool, and a convenient location close to Bear Creek Schools, parks, shopping, and more. Whether you're a first-time buyer, downsizing or looking for an investment, this townhome checks all the boxes!

    Zillow last checked:

    Listing updated:

    Listed by:

    Anne Pielage 720-939-2680 AnnePielageCo@gmail.com,

    Coldwell Banker Realty 28

    Bought with:

    Susan Adams, 100070898

    Compass - Denver

    Source: REcolorado as distributed by MLS GRID,MLS#: 2286294MLS Logo

    Facts & features

    Interior

    Bedrooms & bathrooms
    • Bedrooms: 2
    • Bathrooms: 2
    • Full bathrooms: 1
    • 1/2 bathrooms: 1
    • Main level bathrooms: 1
    Bedroom
    • Description: With Bathroom Access
    • Level: Upper
    Bedroom
    • Level: Upper
    Bathroom
    • Level: Upper
    Bathroom
    • Level: Main
    Heating
    • Forced Air
    Cooling
    • None
    Appliances
    • Included: Dishwasher, Disposal, Dryer, Oven, Range, Refrigerator, Washer
    • Laundry: In Unit
    Features
    • Ceiling Fan(s), Granite Counters, Vaulted Ceiling(s)
    • Flooring: Vinyl
    • Windows: Double Pane Windows, Window Coverings
    • Has basement: No
    • Number of fireplaces: 1
    • Fireplace features: Living Room, Wood Burning
    • Common walls with other units/homes: 2+ Common Walls
    Interior area
    • Total structure area: 1,036
    • Total interior livable area: 1,036 sqft
    • Finished area above ground: 1,036

    Property

    Parking
    • Total spaces: 1
    • Details: Reserved Spaces: 1
    Features
    • Levels: Two
    • Stories: 2
    • Patio & porch: Patio
    • Fencing: None
    Lot
    • Features: Greenbelt
    Details
    • Parcel number: 161836
    • Special conditions: Standard

    Construction

    Type & style
    • Home type: Townhouse
    • Architectural style: Urban Contemporary
    • Property subtype: Townhouse
    • Attached to another structure: Yes
    Materials
    • Frame, Vinyl Siding
    • Roof: Composition
    Condition
    • Updated/Remodeled
    • Year built: 1982

    Utilities & green energy

    • Sewer: Public Sewer
    • Water: Public
    • Utilities for property: Cable Available, Electricity Connected, Natural Gas Connected

    Community & HOA

    Community
    • Security: Carbon Monoxide Detector(s), Smoke Detector(s)
    • Subdivision: San Francisco Ph #2
    HOA
    • Has HOA: Yes
    • Amenities included: Pool
    • Services included: Reserve Fund, Maintenance Grounds, Maintenance Structure, Sewer, Snow Removal, Trash, Water
    • HOA fee: $252 monthly
    • HOA name: Five Keys Community Mangement
    • HOA phone: 720-961-5150
    Location
    • Region: Lakewood

    Financial & listing details

    • Price per square foot: $309/sqft
    • Tax assessed value: $297,473
    • Annual tax amount: $1,673
    • Date on market: 9/25/2025
    • Listing terms: 1031 Exchange,Cash,Conventional,FHA,VA Loan
    • Exclusions: None
    • Ownership: Individual
    • Electric utility on property: Yes
    • Road surface type: Paved

    Price history

    DateEventPrice
    11/6/2025Sold$320,000-5.3%$309/sqft
    Source: REcolorado as distributed by MLS GRID #2286294 Report a problem
    10/16/2025Pending sale$338,000$326/sqft
    Source: REcolorado as distributed by MLS GRID #2286294 Report a problem
    9/25/2025Listed for sale$338,000+255.8%$326/sqft
    Source: REcolorado as distributed by MLS GRID #2286294 Report a problem
    9/2/2015Listing removed$1,295$1/sqft
    Source: Associated Brokers Realty, Inc. Report a problem
    8/4/2015Listed for rent$1,295+30.2%$1/sqft
    Source: Please call us for information or to set a showing. Report a problem
    8/21/2013Listing removed$995$1/sqft
    Source: Associated Brokers Realty, Inc. Report a problem
    7/28/2013Listed for rent$995$1/sqft
    Source: Associated Brokers Realty, Inc. Report a problem
    6/6/2007Sold$95,000$92/sqft
    Source: Public Record Report a problem

    Public tax history

    YearProperty taxesTax assessment
    2025$1,673 +0.7%$18,592 +5.1%
    2024$1,661 +8.3%$17,684
    2023$1,534 -1.2%$17,684 +11.1%
    2022$1,552 +3.4%$15,921 -2.8%
    2021$1,501 $16,379 +3.1%
    2020$1,501 +1.5%$15,885
    2019$1,479 +32.4%$15,885 +37.1%
    2018$1,118 $11,588
    2017$1,118 +20%$11,588 +14.1%
    2016$932 +100%$10,157
    2015$466 -32.6%$10,157 +46.2%
    2014$691 -14.7%$6,949
    2013$810 +1.9%$6,949 -15.5%
    2012$794 -5.3%$8,223
    2011$839 0%$8,223 -5.9%
    2010$839 -13%$8,740
    2009$964 +0.2%$8,740 -12.9%
    2008$962 -5.4%$10,030
    2007$1,017 +2.3%$10,030 -4.5%
    2006$994 -1.3%$10,500 +1.1%
    2005$1,008 +8.6%$10,390
    2004$928 -6.6%$10,390
    2003$994 +1.5%$10,390 -5.4%
    2002$979 +20.8%$10,980 +37.8%
    2001$811 -0.8%$7,970
    2000$817 $7,970
    Find assessor info on the county website

    Neighborhood: 80227

    Nearby schools

    GreatSchools rating
    Schools provided by the listing agent
    • Elementary: Bear Creek
    • Middle: Carmody
    • High: Bear Creek
    • District: Jefferson County R-1

    Source: REcolorado as distributed by MLS GRID. This data may not be complete. We recommend contacting the local school district to confirm school assignments for this home.

    Get a cash offer in 3 minutes
    Find out how much your home could sell for in as little as 3 minutes with a no-obligation cash offer.
    Estimated market value
    $314,000
    Get a cash offer in 3 minutes
    Find out how much your home could sell for in as little as 3 minutes with a no-obligation cash offer.
    Estimated market value
    $314,000