Available for the first time in 30 years!
Welcome to this beautifully maintained 2-story home on a desirable corner lot. Offering 5 bedrooms and 4 bathrooms, this residence combines functionality, space, and a convenient Littleton location.
Step inside to a welcoming entry featuring vaulted ceilings and abundant natural light. The main level offers multiple flexible living spaces, including a private dining room, two living areas, and a dedicated office—ideal for working from home. Hardwood flooring adds warmth and continuity throughout key areas of the home. The kitchen is designed for everyday living and entertaining, featuring a large peninsula with seating, generous prep space, and ample storage. It opens to the living room with a gas fireplace, creating a comfortable gathering space.
Upstairs, the primary suite includes a walk-in closet and a five-piece ensuite bath. Three additional bedrooms and a full bathroom complete the upper level.
The finished basement adds versatility with a guest bedroom, full bathroom, a large bonus/living area, and a separate room suitable for a gym, hobby space, or additional office. An unfinished area provides extra storage.
The true showstopper is the incredible backyard retreat. Thoughtfully designed for both relaxation and entertaining, this private outdoor oasis features a spacious deck with a custom pergola, charming string lighting, and lush, mature landscaping that creates a peaceful, secluded setting. A generous grassy area offers room to play or unwind, while the seamless indoor-outdoor flow makes this space feel like an extension of the home—perfect for gathering with friends or enjoying quiet Colorado evenings.
Conveniently located near Governor’s Ranch Elementary, parks, shopping, dining, Chatfield State Park, and major roadways.
Sold for $850,000
$850,000
8850 W Long Court, Littleton, CO 80123
5beds
4,146sqft
Single Family Residence
Built in 1997
7,449 Square Feet Lot
$849,600 Zestimate®
$205/sqft
$4,411 Estimated rent
Home value
$849,600
$807,000 - $901,000
$4,411/mo
Zestimate® history
Owner options
List your home for rent
$4,411/mo
Rent Zestimate®
Find your next renter with Zillow Rental Manager. Plus, with online applications, you can quickly screen prospective tenants – for free.
$4,411/mo
Rent Zestimate®
Refinance and save
$4,185/mo
Est. payment
Refinancing to a lower rate could help reduce your monthly payments and save thousands over the life of the loan.
$4,185/mo
Est. payment
Explore your selling options
Work with a Zillow partner agent
Leverage their expertise and Zillow's premium Showcase listings to get your home seen by more buyers.
Get startedList with your own agent
Get your home in front of millions of buyers by listing it on Zillow.
Learn how to do itSell it yourself
Take full control of how buyers see your home on Zillow by listing For Sale by Owner (FSBO).
List your homeWhat's special
Zillow last checked:
Listing updated:
Listed by:
David Jimenez 303-517-0345 david@gerhomes.com,
Greenwood Estates Realty LLC
Bought with:
Ramiro Garcia, 100066655
Nxt Lvl Real Estate Inc
Source: REcolorado as distributed by MLS GRID,MLS#: 3550844
Facts & features
Interior
Bedrooms & bathrooms
- Bedrooms: 5
- Bathrooms: 4
- Full bathrooms: 3
- 1/2 bathrooms: 1
- Main level bathrooms: 1
Bedroom
- Features: Primary Suite
- Level: Upper
- Area: 304 Square Feet
- Dimensions: 19 x 16
Bedroom
- Level: Upper
- Area: 195 Square Feet
- Dimensions: 15 x 13
Bedroom
- Level: Upper
- Area: 170 Square Feet
- Dimensions: 10 x 17
Bedroom
- Level: Upper
- Area: 154 Square Feet
- Dimensions: 14 x 11
Bedroom
- Level: Basement
- Area: 196 Square Feet
- Dimensions: 14 x 14
Bathroom
- Features: En Suite Bathroom, Primary Suite
- Level: Upper
Bathroom
- Level: Upper
Bathroom
- Level: Main
Bathroom
- Level: Basement
Bonus room
- Level: Basement
- Area: 588 Square Feet
- Dimensions: 21 x 28
Dining room
- Level: Main
- Area: 132 Square Feet
- Dimensions: 11 x 12
Family room
- Level: Main
- Area: 180 Square Feet
- Dimensions: 15 x 12
Gym
- Level: Basement
- Area: 320 Square Feet
- Dimensions: 16 x 20
Kitchen
- Level: Main
- Area: 144 Square Feet
- Dimensions: 9 x 16
Laundry
- Level: Main
- Area: 90 Square Feet
- Dimensions: 6 x 15
Living room
- Level: Main
- Area: 300 Square Feet
- Dimensions: 15 x 20
Office
- Level: Main
- Area: 132 Square Feet
- Dimensions: 12 x 11
Heating
- Forced Air
Cooling
- Central Air
Appliances
- Included: Dishwasher, Microwave, Range, Refrigerator
- Laundry: In Unit
Features
- Ceiling Fan(s), Eat-in Kitchen, Five Piece Bath, High Ceilings, Primary Suite
- Flooring: Carpet, Tile, Wood
- Windows: Double Pane Windows
- Basement: Finished
- Number of fireplaces: 1
- Fireplace features: Gas, Living Room
Interior area
- Total structure area: 4,146
- Total interior livable area: 4,146 sqft
- Finished area above ground: 2,735
- Finished area below ground: 1,131
Property
Parking
- Total spaces: 2
- Parking features: Garage - Attached
- Attached garage spaces: 2
Features
- Levels: Two
- Stories: 2
- Patio & porch: Deck, Front Porch
- Exterior features: Garden, Private Yard
- Fencing: Full
Lot
- Size: 7,449 Square Feet
- Features: Corner Lot
Details
- Parcel number: 412297
- Zoning: P-D
- Special conditions: Standard
Construction
Type & style
- Home type: SingleFamily
- Architectural style: Traditional
- Property subtype: Single Family Residence
Materials
- Frame
- Roof: Composition
Condition
- Year built: 1997
Utilities & green energy
- Sewer: Public Sewer
- Water: Public
Community & HOA
Community
- Security: Carbon Monoxide Detector(s), Smoke Detector(s)
- Subdivision: Governors Ranch
HOA
- Has HOA: Yes
- Amenities included: Trail(s)
- Services included: Trash
- HOA fee: $230 quarterly
- HOA name: Governors Place (MSI)
- HOA phone: 303-420-4433
Location
- Region: Littleton
Financial & listing details
- Price per square foot: $205/sqft
- Tax assessed value: $783,798
- Annual tax amount: $5,112
- Date on market: 6/11/2026
- Listing terms: Cash,Conventional,FHA,VA Loan
- Exclusions: Washer/Dryer
- Ownership: Individual
- Road surface type: Paved
Price history
| Date | Event | Price |
|---|---|---|
| 7/15/2026 | Sold | $850,000+3%$205/sqft |
Source:  REcolorado as distributed by MLS GRID #3550844 Report a problem REcolorado as distributed by MLS GRID #3550844 Report a problem | ||
| 6/15/2026 | Pending sale | $825,000$199/sqft |
Source: REcolorado as distributed by MLS GRID #3550844 Report a problem | ||
| 6/11/2026 | Listed for sale | $825,000+283.4%$199/sqft |
Source: REcolorado as distributed by MLS GRID #3550844 Report a problem | ||
| 9/27/1996 | Sold | $215,198$52/sqft |
Source: Public Record Report a problem | ||
Public tax history
| Year | Property taxes | Tax assessment |
|---|---|---|
| 2025 | $4,234 +0% | $48,987 +13.4% |
| 2024 | $4,232 +8.9% | $43,209 |
| 2023 | $3,886 -1.3% | $43,209 +10.9% |
| 2022 | $3,935 +11.7% | $38,952 -2.8% |
| 2021 | $3,523 | $40,073 +11.5% |
| 2020 | $3,523 +1.3% | $35,954 |
| 2019 | $3,479 +10.7% | $35,954 +14.6% |
| 2018 | $3,143 | $31,366 |
| 2017 | $3,143 -2% | $31,366 -6.1% |
| 2016 | $3,207 | $33,397 |
| 2015 | $3,207 +3.8% | $33,397 +9.3% |
| 2014 | $3,089 +6.4% | $30,563 |
| 2013 | $2,902 +1.9% | $30,563 +5.4% |
| 2012 | $2,848 -8% | $28,996 |
| 2011 | $3,096 +0.1% | $28,996 -8.6% |
| 2010 | $3,094 -1.9% | $31,730 |
| 2009 | $3,153 +0.4% | $31,730 -1.6% |
| 2008 | $3,141 +11.5% | $32,240 -1.5% |
| 2007 | $2,816 +2.4% | $32,730 +14.6% |
| 2006 | $2,752 -8.3% | $28,550 -6.2% |
| 2005 | $2,999 +8.3% | $30,450 |
| 2004 | $2,770 +5.9% | $30,450 |
| 2003 | $2,614 +1.7% | $30,450 +7.5% |
| 2002 | $2,572 +4.1% | $28,330 +14.1% |
| 2001 | $2,471 +4.1% | $24,830 |
| 2000 | $2,372 | $24,830 |
Find assessor info on the county website
Neighborhood: 80123
Nearby homes
- $815,9006 bd4 ba2.5k sqft8870 W Long Ct, Littleton, CO 80123Off Market
- $781,1004 bd3 ba2.7k sqft8841 W Ida Pl, Littleton, CO 80123Off Market
- $830,0004 bd4 ba3.2k sqft8890 W Long Ct, Littleton, CO 80123Sold
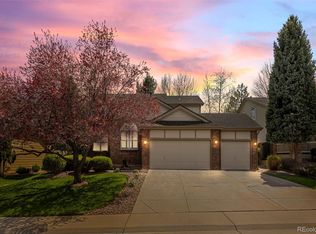
- $864,0005 bd4 ba2.7k sqft8861 W Ida Pl, Littleton, CO 80123Off Market
- $767,5004 bd4 ba3.3k sqft8849 W Long Ct, Littleton, CO 80123Off Market
- $828,9004 bd4 ba3.1k sqft8869 W Long Ct, Littleton, CO 80123Off Market
- $833,0004 bd4 ba3.1k sqft8881 W Ida Pl, Littleton, CO 80123Off Market
- $774,1004 bd3 ba2.6k sqft8889 W Long Ct, Littleton, CO 80123Off Market
Nearby schools
GreatSchools rating
- 7/10Governor's Ranch Elementary SchoolGrades: PK-5Distance: 0.7 mi
- 6/10Ken Caryl Middle SchoolGrades: 6-8Distance: 2.7 mi
- 8/10Columbine High SchoolGrades: 9-12Distance: 1.6 mi
Schools provided by the listing agent
- Elementary: Governor's Ranch
- Middle: Ken Caryl
- High: Columbine
- District: Jefferson County R-1
Source: REcolorado as distributed by MLS GRID. This data may not be complete. We recommend contacting the local school district to confirm school assignments for this home.
Get a cash offer in 3 minutes
Find out how much your home could sell for in as little as 3 minutes with a no-obligation cash offer.
Estimated market value
$849,600
Get a cash offer in 3 minutes
Find out how much your home could sell for in as little as 3 minutes with a no-obligation cash offer.
Estimated market value
$849,600
- Colorado
- Jefferson County
- Littleton
- 80123
- 8850 W Long Court
Nearby cities
Nearby neighborhoods
Nearby zip codes
Other Littleton Topics
