Motivated seller! Experience elevated country luxury in this breathtaking private retreat with 4 spacious bedrooms and 2.5 baths. Perfectly situated on 1.43 serene acres, this exceptional property blends sophisticated design with resort-style outdoor living, featuring a relaxing hot tub, custom fire pit, and picturesque wooded surroundings. Inside, walls of windows flood the home with natural light, while the soaring vaulted great room creates a grand yet inviting rustic atmosphere. The kitchen is beautifully appointed with granite countertops, stainless steel appliances, and an oversized entertaining island designed for gathering in style. The primary suite offers a true escape with a private sitting area, expansive walk-in closet, and exclusive deck overlooking the peaceful landscape. The finished lower level provides incredible flexibility with 3 additional bedrooms, a full bath, and a spacious entertainment lounge perfect for hosting guests or multi-generational living. Offering the perfect balance of refined elegance and tranquil country living, this remarkable home delivers privacy, comfort, and upscale living just minutes from everyday conveniences
Active
Price cut: $15K (8/13)
$524,900
8850 W State Road 46, Columbus, IN 47201
4beds
3,472sqft
Residential, Single Family Residence
Built in 1982
1.43 Acres Lot
$-- Zestimate®
$151/sqft
$-- HOA
What's special
Picturesque wooded surroundingsSoaring vaulted great roomResort-style outdoor livingGranite countertopsExpansive walk-in closetRelaxing hot tubStainless steel appliances
- 107 days |
- 1,150 |
- 43 |
Zillow last checked:
Listing updated:
Listed by:
Jace Ferris 317-888-4639,
JMG Indiana
Source: MIBOR as distributed by MLS GRID,MLS#: 22101113
Facts & features
Interior
Bedrooms & bathrooms
- Bedrooms: 4
- Bathrooms: 3
- Full bathrooms: 2
- 1/2 bathrooms: 1
- Main level bathrooms: 1
Primary bedroom
- Level: Upper
- Area: 240 Square Feet
- Dimensions: 12x20
Bedroom 2
- Level: Basement
- Area: 180 Square Feet
- Dimensions: 10x18
Bedroom 3
- Level: Basement
- Area: 165 Square Feet
- Dimensions: 11x15
Bedroom 4
- Level: Basement
- Area: 195 Square Feet
- Dimensions: 13x15
Dining room
- Level: Main
- Area: 231 Square Feet
- Dimensions: 11x21
Great room
- Level: Main
- Area: 360 Square Feet
- Dimensions: 18x20
Kitchen
- Level: Main
- Area: 192 Square Feet
- Dimensions: 12x16
Laundry
- Level: Main
- Area: 352 Square Feet
- Dimensions: 8x44
Sitting room
- Level: Main
- Area: 285 Square Feet
- Dimensions: 15x19
Heating
- Natural Gas
Cooling
- Central Air
Appliances
- Included: Dishwasher, Disposal, Gas Water Heater, Microwave, Electric Oven, Refrigerator
- Laundry: In Unit, Laundry Closet, Main Level
Features
- Breakfast Bar, Kitchen Island, Entrance Foyer, Ceiling Fan(s), High Speed Internet, Eat-in Kitchen, Pantry, Walk-In Closet(s)
- Basement: Daylight,Finished,Full,Walk-Out Access
Interior area
- Total structure area: 3,472
- Total interior livable area: 3,472 sqft
- Finished area below ground: 1,176
Property
Parking
- Total spaces: 2
- Parking features: Attached
- Attached garage spaces: 2
- Details: Garage Parking Other(Finished Garage, Garage Door Opener, Keyless Entry)
Features
- Levels: One and One Half
- Stories: 1
- Patio & porch: Covered, Deck
- Exterior features: Fire Pit
- Has spa: Yes
- Spa features: Heated, Private
Lot
- Size: 1.43 Acres
- Features: Not In Subdivision, Rural - Not Subdivision, Mature Trees, Wooded
Details
- Parcel number: 039519000002101011
- Horse amenities: None
Construction
Type & style
- Home type: SingleFamily
- Architectural style: Rustic
- Property subtype: Residential, Single Family Residence
Materials
- Vinyl With Stone
- Foundation: Block
Condition
- Updated/Remodeled
- New construction: No
- Year built: 1982
Utilities & green energy
- Electric: 200+ Amp Service
- Water: Public
Community & HOA
Community
- Subdivision: No Subdivision
HOA
- Has HOA: No
Location
- Region: Columbus
Financial & listing details
- Price per square foot: $151/sqft
- Annual tax amount: $3,552
- Date on market: 5/11/2026
- Cumulative days on market: 108 days
Estimated market value
Not available
Estimated sales range
Not available
Not available
Price history
| Date | Event | Price |
|---|---|---|
| 8/13/2026 | Price change | $524,900-2.8%$151/sqft |
Source:  MIBOR as distributed by MLS GRID #22101113 Report a problem MIBOR as distributed by MLS GRID #22101113 Report a problem | ||
| 8/5/2026 | Price change | $539,900-1.8%$156/sqft |
Source: MIBOR as distributed by MLS GRID #22101113 Report a problem | ||
| 5/11/2026 | Listed for sale | $549,900+3.8%$158/sqft |
Source: MIBOR as distributed by MLS GRID #22101113 Report a problem | ||
| 6/17/2025 | Sold | $529,900$153/sqft |
Source: MIBOR as distributed by MLS GRID #22019688 Report a problem | ||
| 5/21/2025 | Pending sale | $529,900$153/sqft |
Source: MIBOR as distributed by MLS GRID #22019688 Report a problem | ||
| 4/15/2025 | Price change | $529,900-1.9%$153/sqft |
Source: MIBOR as distributed by MLS GRID #22019688 Report a problem | ||
| 3/17/2025 | Listed for sale | $539,900$156/sqft |
Source: MIBOR as distributed by MLS GRID #22019688 Report a problem | ||
| 3/10/2025 | Pending sale | $539,900$156/sqft |
Source: MIBOR as distributed by MLS GRID #22019688 Report a problem | ||
| 2/18/2025 | Price change | $539,900-1.8%$156/sqft |
Source: MIBOR as distributed by MLS GRID #22019688 Report a problem | ||
| 1/28/2025 | Listed for sale | $549,900+2.8%$158/sqft |
Source: MIBOR as distributed by MLS GRID #22019688 Report a problem | ||
| 12/1/2024 | Listing removed | -- |
Source: Owner Report a problem | ||
| 11/5/2024 | Price change | $535,000-7.1%$154/sqft |
Source: Owner Report a problem | ||
| 10/16/2024 | Price change | $575,900-7.9%$166/sqft |
Source: Owner Report a problem | ||
| 10/6/2024 | Listed for sale | $625,000+79.1%$180/sqft |
Source: Owner Report a problem | ||
| 10/28/2019 | Sold | $349,000$101/sqft |
Source: MIBOR as distributed by MLS GRID #21664577 Report a problem | ||
Public tax history
Tax history is unavailable.
Monthly payment
Est. payment
Payment breakdown
Explore the cost of this home by adjusting the details. Changes won't be saved.Climate risks
Neighborhood: 47201
Nearby schools
GreatSchools rating
- 9/10Southside Elementary SchoolGrades: PK-6Distance: 4.6 mi
- 6/10Central Middle SchoolGrades: 7-8Distance: 5.5 mi
- 7/10Columbus North High SchoolGrades: 9-12Distance: 6 mi
Schools provided by the listing agent
- Elementary: Southside Elementary School
- Middle: Central Middle School
- High: Columbus North High School
Source: MIBOR as distributed by MLS GRID. This data may not be complete. We recommend contacting the local school district to confirm school assignments for this home.
- $612,5004 bd3 ba3.5k sqft8850 W State Route 46, Columbus, IN 47201Off Market
- $433,6003 bd2 ba2.8k sqft8744 W Dam Rd, Columbus, IN 47201Off Market
- $362,5003 bd2 ba3.3k sqft8857 W State Route 46, Columbus, IN 47201Off Market
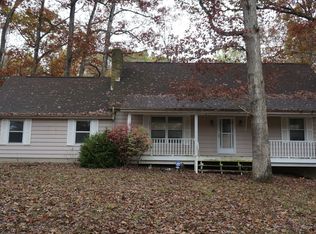
- $358,9003 bd2 ba3.3k sqft8857 W State Road 46, Columbus, IN 47201Off Market
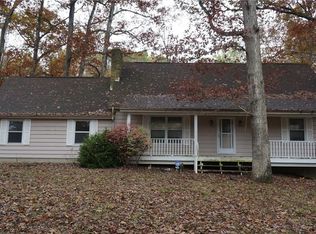
- $319,7002 bd1 ba2.9k sqft8714 W Dam Rd, Columbus, IN 47201Off Market
- $207,9003 bd1 ba1.1k sqft8703 W White Oak Ln, Columbus, IN 47201Off Market
- $488,9004 bd2 ba1.7k sqft525 N Country Club Rd, Columbus, IN 47201Off Market
- $256,7003 bd2 ba1.7k sqft8673 W White Oak Ln, Columbus, IN 47201Off Market
A local agent can set up tours, give advice and negotiate with sellers.
A local lender can help you make sure your offer is ready when you are.
Similar homes
- $675,0004 bd3 ba3.4k sqft5183 Northwood Dr, Columbus, IN 47201Active
 MLS ID #22121659, Jes Waller, F.C. Tucker Real Estate Experts. MIBOR as distributed by MLS GRID
 - $599,0005 bd4 ba4k sqft88 Westbrook Ct, Columbus, IN 47201Active
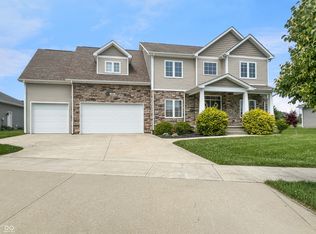 MLS ID #22103310, Jan Brinkman, CENTURY 21 Scheetz. MIBOR as distributed by MLS GRID
 - $489,9005 bd4 ba3.4k sqft697 Lake Vista Dr, Columbus, IN 47201Active
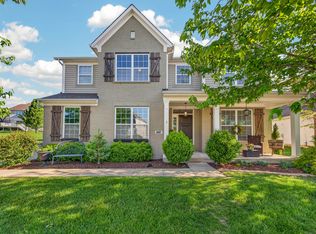 MLS ID #22097716, Rusty Downey, Carpenter, REALTORS®. MIBOR as distributed by MLS GRID
 - $499,0004 bd3 ba3.8k sqft2316 Lafayette Ave, Columbus, IN 47201Active
 MLS ID #22103435, Drew Wyant, 1 Percent Lists Indiana Real Estate. MIBOR as distributed by MLS GRID
 - $659,9994 bd4 ba4.3k sqft4640 Harrison Ridge Rd, Columbus, IN 47201ActiveMLS ID #22097803, Kathy Boyce, RE/MAX Real Estate Prof. MIBOR as distributed by MLS GRID
- $399,9003 bd3 ba4k sqft2604 California St, Columbus, IN 47201ActiveMLS ID #22120224, Jena Glick, CENTURY 21 Scheetz. MIBOR as distributed by MLS GRID
- $775,0005 bd6 ba4.4k sqft2650 S 750 W, Columbus, IN 47201ActiveMLS ID #22116468, Danny Key, Brown County Real Estate. MIBOR as distributed by MLS GRID
- $735,0005 bd3 ba3.9k sqft8486 E Georgetown Rd, Columbus, IN 47201ActiveMLS ID #22116186, Cody Blackburn, 1 Percent Lists Indiana Real Estate. MIBOR as distributed by MLS GRID
- $384,5003 bd2 ba2.5k sqft2851 Whitehorse Rd, Nashville, IN 47448ActiveMLS ID #22116205, Craig Deboor, Real Broker, LLC. MIBOR as distributed by MLS GRID
- $475,0003 bd3 ba3.1k sqft6804 Erika Ln, Nashville, IN 47448ActiveMLS ID #22098866, Kristin Schiesser, F.C. Tucker Company. MIBOR as distributed by MLS GRID
- $385,0004 bd3 ba2.7k sqft6720 Christianburg Rd, Columbus, IN 47201For Sale
 MLS ID #14725, Natasha Lutterbie, Coldwell Banker Lingle. East Central Indiana AOR
 - $529,9003 bd3 ba2.9k sqft1411 Stadium Dr, Seymour, IN 47274ActiveMLS ID #22121178, Seth Ragon, Your Home Team. MIBOR as distributed by MLS GRID
- $542,4003 bd2 ba3.3k sqft8194 Center Lake Rd, Nineveh, IN 46164ActiveMLS ID #22108007, Jason Gatewood, Sweetwater Realty LLC. MIBOR as distributed by MLS GRID
- $749,0004 bd4 ba4.6k sqft2541 Apple Blossom Ln, Columbus, IN 47201ActiveMLS ID #22119653, Steve Silver, RE/MAX Professionals. MIBOR as distributed by MLS GRID
- $520,0003 bd3 ba2.5k sqft6982 S 125 W, Trafalgar, IN 46181ActiveMLS ID #22111466, Michael Botkin, CENTURY 21 Scheetz. MIBOR as distributed by MLS GRID
- $585,0003 bd3 ba2.7k sqft6870 Four Mile Ridge Rd, Nashville, IN 47448ActiveMLS ID #22107292, Penny Scroggins, Bear Real Estate Sales, LLC. MIBOR as distributed by MLS GRID
- $279,9003 bd3 ba1.7k sqft7980 N Burbrink Dr, Columbus, IN 47201ActiveMLS ID #22121648, Michael Burchyett, Berkshire Hathaway Home. MIBOR as distributed by MLS GRID
- $574,9005 bd3 ba2.4k sqft4505 Salt Creek Rd, Nashville, IN 47448ActiveMLS ID #22116632, Wade Myers, Hoosier Brokers, Inc. MIBOR as distributed by MLS GRID
- $585,0004 bd4 ba3.9k sqft151 Hilltop Ln, Nashville, IN 47448ActiveMLS ID #22098746, Penny Scroggins, Bear Real Estate Sales, LLC. MIBOR as distributed by MLS GRID
- $349,0004 bd3 ba2.3k sqft2673 Pearl St, Columbus, IN 47201ActiveMLS ID #22117729, Laura McGurk, CENTURY 21 Scheetz. MIBOR as distributed by MLS GRID
