Skip main navigation
Sold for $619,900
  • $619,900

    88502 N Harrington Rd, West Richland, WA 99353

    4beds
    2,416sqft
    Single Family Residence
    Built in 1958
    3.2 Acres Lot
    $620,100 Zestimate®
    $257/sqft
    $2,697 Estimated rent

    Home value

    $620,100

    $583,000 - $657,000

    $2,697/mo

    Zestimate® history
    Loading
    Loading...

    Owner options

    List your home for rent

    $2,697/mo

    Rent Zestimate®

    Find your next renter with Zillow Rental Manager. Plus, with online applications, you can quickly screen prospective tenants – for free.

    Learn more

    $2,697/mo

    Rent Zestimate®

    Refinance and save

    $3,727/mo

    Est. payment

    Refinancing to a lower rate could help reduce your monthly payments and save thousands over the life of the loan.

    See today's rates

    $3,727/mo

    Est. payment

    Explore your selling options

    Work with a Zillow partner agent

    Leverage their expertise and Zillow's premium Showcase listings to get your home seen by more buyers.

    Get started

    List with your own agent

    Get your home in front of millions of buyers by listing it on Zillow.

    Learn how to do it

    Sell it yourself

    Take full control of how buyers see your home on Zillow by listing For Sale by Owner (FSBO).

    List your home

    What's special

    Expansive acreageFull-property sprinkler systemSpacious family roomMultiple built-ins throughoutBrand new roofClassic masonry fireplaceCharming retro details
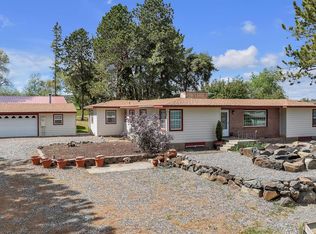
    MLS# 291313 Discover the possibilities with this unique 3.02-acre property in desirable West Richland, offering space, functionality, and a touch of nostalgic charm. This 4 BD 2 BA ranch-style rambler retains its original 1958 character, highlighted by charming retro details and multiple built-ins throughout, including a display case, bookcase, and dresser that add both personality and practical storage. The home features a traditional formal living room along with a spacious family room anchored by a classic masonry fireplace—perfect for gathering and relaxing. The kitchen embraces its vintage roots with original 1958 metal cabinetry, a rare and charming nod to mid-century design. All four bedrooms are generously sized, including a primary suite with a private attached ¾ bath. Updated luxury vinyl plank flooring runs through the main living room, hallway, and two bedrooms, offering a blend of durability and modern style. An enclosed breezeway connecting the home and garage provides valuable bonus space, ideal for extended pantry storage or everyday organization. The dedicated laundry, utility, and mudroom includes utility sink hookups and adds to the home's practical layout. Step outside to enjoy the covered patio overlooking the fenced backyard, complete with a play structure and swing set. The property's true value lies in its expansive acreage and agricultural-ready setup. Outbuildings include a barn/shop, and the fenced pasture features four separate pens designed for easy rotation of grazing animals. A full-property sprinkler system is connected throughout, with power and irrigation billed at an agricultural discount rate and the benefit of grandfathered irrigation rights. Additional improvements include a recently drilled well with a new well head and pump, plus a brand new roof. RV enthusiasts will appreciate the open RV parking with both power and water hookups, along with a convenient camp dump connection to sewer. This is a rare opportunity to own acreage in West Richland with room to grow, farm, or simply enjoy wide open space while embracing the charm of a classic mid-century home.

    Zillow last checked:

    Listing updated:

    Listed by:

    KC Furstenberg,

    Kenmore Team

    Bought with:

    Brian Griffin, 118655

    Kenmore Team

    Source: PACMLS,MLS#: 291313MLS Logo

    Facts & features

    Interior

    Bedrooms & bathrooms
    • Bedrooms: 4
    • Bathrooms: 2
    • Full bathrooms: 2
    Bedroom
    • Level: Main
    • Area: 210
    • Dimensions: 15 x 14
    Bedroom 1
    • Level: Main
    • Area: 196
    • Dimensions: 14 x 14
    Bedroom 2
    • Level: Main
    • Area: 132
    • Dimensions: 12 x 11
    Bedroom 3
    • Level: Main
    • Area: 110
    • Dimensions: 11 x 10
    Dining room
    • Level: Main
    • Area: 192
    • Dimensions: 16 x 12
    Family room
    • Level: Main
    • Area: 456
    • Dimensions: 24 x 19
    Kitchen
    • Level: Main
    • Area: 176
    • Dimensions: 16 x 11
    Living room
    • Level: Main
    • Area: 260
    • Dimensions: 20 x 13
    Heating
    • Heat Pump
    Cooling
    • Central Air, Heat Pump
    Appliances
    • Included: Cooktop, Dishwasher, Oven
    Features
    • Storage
    • Flooring: Carpet, Laminate, Vinyl
    • Windows: Drapes/Curtains/Blinds
    • Basement: None
    • Number of fireplaces: 1
    • Fireplace features: 1, Masonry, Family Room
    Interior area
    • Total structure area: 2,416
    • Total interior livable area: 2,416 sqft

    Property

    Parking
    • Total spaces: 2
    • Parking features: Attached, 2 car, Garage Door Opener, Off Street, RV Parking - Open
    • Attached garage spaces: 2
    Features
    • Levels: 1 Story
    • Stories: 1
    • Patio & porch: Patio/Covered
    • Exterior features: Set-up for Livestock
    • Fencing: Partial
    • Has view: Yes
    Lot
    • Size: 3.20 Acres
    • Features: Animals Allowed, Located in County, Plat Map - Recorded, Residential Acreage, See Remarks, Garden
    Details
    • Additional structures: Barn(s), Shed, Storage
    • Parcel number: 123072000004000
    • Zoning description: Residential Agriculture

    Construction

    Type & style
    • Home type: SingleFamily
    • Property subtype: Single Family Residence
    Materials
    • Masonry, Metal, Wood Frame
    • Foundation: Concrete, Crawl Space
    • Roof: Comp Shingle
    Condition
    • Existing Construction (Not New)
    • New construction: No
    • Year built: 1958

    Utilities & green energy

    • Sewer: Septic - Installed
    • Water: Water - Well - Drilled

    Community & neighborhood

    Location
    • Region: West Richland
    • Subdivision: Hrngton Ht,West Richland

    Other

    Other facts
    • Listing terms: Cash,Conventional,FHA,VA Loan
    • Road surface type: Paved

    Price history

    DateEventPrice
    4/20/2026Sold$619,900-3.9%$257/sqft
    Source: PACMLS #291313 Report a problem
    3/24/2026Pending sale$644,990$267/sqft
    Source: PACMLS #291313 Report a problem
    3/16/2026Listed for sale$644,990+108.1%$267/sqft
    Source: PACMLS #291313 Report a problem
    6/22/2018Sold$310,000+10.7%$128/sqft
    Source: Public Record Report a problem
    3/31/2017Sold$280,000-6.4%$116/sqft
    Source: PACMLS #218019 Report a problem
    1/5/2017Listed for sale$299,000$124/sqft
    Source: ERA Sun River Realty #218019 Report a problem
    12/8/2016Pending sale$299,000$124/sqft
    Source: ERA Sun River Realty #218019 Report a problem
    11/23/2016Listed for sale$299,000+43.7%$124/sqft
    Source: ERA Sun River Realty #218019 Report a problem
    5/22/2006Sold$208,011$86/sqft
    Source: Public Record Report a problem

    Public tax history

    YearProperty taxesTax assessment
    2024$5,334 -3.6%$455,220 -3.9%
    2023$5,531 +16.8%$473,900 +24.5%
    2022$4,736 -0.1%$380,510 +7.9%
    2021$4,741 +4.8%$352,490 +8.6%
    2020$4,522 +2.2%$324,470 +6.1%
    2019$4,424 +23.5%$305,800 +19.1%
    2018$3,583 -11.1%$256,820
    2017$4,032 +13.1%$256,820
    2016$3,565 $256,820
    2015$3,565 +1.5%$256,820 +3.2%
    2014$3,512 $248,850
    2013$3,512 $248,850
    2012-- $248,850 +2.8%
    2011-- $241,990
    2010-- $241,990 +2.6%
    2009-- $235,930
    2008-- --
    2007-- --
    2006-- --

    Find assessor info on the county website

    Neighborhood: 99353

    Nearby schools

    GreatSchools rating
    Get pre-qualified for a loan
    At Zillow Home Loans, we can pre-qualify you in as little as 5 minutes with no impact to your credit score.

    An equal housing lender. NMLS #10287.

    Sell for more on Zillow
    Get a Zillow Showcase℠ listing at no additional cost and you could sell for .
    $620,100
    2% more
    +$12,402
    With Zillow Showcase(estimated)
    $632,502