Skip main navigation
Sold for $1,025,000
Street View
  • Listed by: REAL BROKER • NICHOLAS CARDENAS • Contact: 909-727-6128
    Bought with: The Real Brokerage, Inc.
    $1,025,000

    8851 Beechwood Dr, Alta Loma, CA 91701

    4beds
    1,676sqft
    Single Family Residence
    Built in 1973
    0.45 Acres Lot
    $1,016,300 Zestimate®
    $612/sqft
    $3,715 Estimated rent

    Home value

    $1,016,300

    $925,000 - $1.12M

    $3,715/mo

    Zestimate® history
    Loading
    Loading...

    Owner options

    List your home for rent

    $3,715/mo

    Rent Zestimate®

    Find your next renter with Zillow Rental Manager. Plus, with online applications, you can quickly screen prospective tenants – for free.

    Learn more

    $3,715/mo

    Rent Zestimate®

    Refinance and save

    $6,482/mo

    Est. payment

    Refinancing to a lower rate could help reduce your monthly payments and save thousands over the life of the loan.

    See today's rates

    $6,482/mo

    Est. payment

    Explore your selling options

    Work with a Zillow partner agent

    Leverage their expertise and Zillow's premium Showcase listings to get your home seen by more buyers.

    Get started

    List with your own agent

    Get your home in front of millions of buyers by listing it on Zillow.

    Learn how to do it

    Sell it yourself

    Take full control of how buyers see your home on Zillow by listing For Sale by Owner (FSBO).

    List your home

    What's special

    Single-story designWide open spaceBright inviting layoutSpacious bedrooms
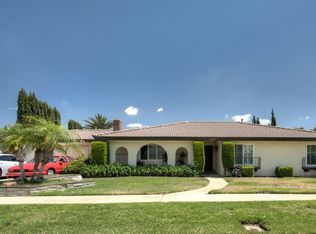
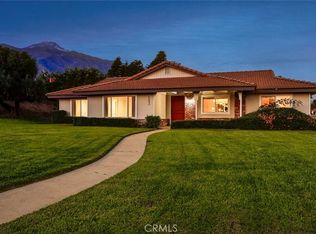
    Welcome to 8851 Beechwood Drive. A rare single-story opportunity on an expansive ½-acre lot in the heart of Rancho Cucamonga. This 4 bedroom, 2 bath home offers 1676 sq ft of comfortable living space with endless potential. Step inside to a bright, inviting layout featuring a beautifully upgraded kitchen with high end finishes, creating a fresh, move-in-ready feel. The spacious bedrooms and functional living areas provide both comfort and flexibility, while the single-story design offers convenience and easy living. What truly sets this property apart is the land and lifestyle. Situated on a generous half-acre lot, the property includes a 2 stall horse barn; perfect for equestrian enthusiasts, hobbyists, or those seeking extra space for storage or creative use. The beautiful garden offers a peaceful retreat with room to expand, entertain, or even explore future additions. Adding even more value is the detached structure already in place, ideal for a future ADU conversion, private home office, gym, studio, or kids’ playroom. Whether you're looking to generate rental income, create multigenerational living, or design the ultimate flex space, the foundation is already here. With wide open space and room to personalize, this property presents a rare opportunity to enjoy country style living while still being close to city conveniences. Whether you're looking to create your dream backyard, accommodate animals, or simply enjoy the freedom of a larger lot, 8851 Beechwood delivers comfort, versatility, and long-term value.

    Zillow last checked:

    Listing updated:

    Listed by:

    NICHOLAS CARDENAS DRE #01907986 909-727-6128,

    REAL BROKER

    Bought with:

    Tye Shia Chapman, DRE #02103614

    The Real Brokerage, Inc.

    Source: CRMLS,MLS#: IV26038254MLS LogoOriginating MLS: California Regional MLS

    Facts & features

    Interior

    Bedrooms & bathrooms
    • Bedrooms: 4
    • Bathrooms: 2
    • Full bathrooms: 2
    • Main level bathrooms: 2
    • Main level bedrooms: 4
    Rooms
    • Room types: Bedroom, Entry/Foyer, Family Room, Kitchen, Living Room, Primary Bathroom, Primary Bedroom, Other
    Bedroom
    • Features: All Bedrooms Down
    Bedroom
    • Features: Bedroom on Main Level
    Bathroom
    • Features: Bathtub, Tub Shower
    Kitchen
    • Features: Granite Counters, Kitchen Island, Remodeled, Updated Kitchen
    Heating
    • Central
    Cooling
    • Central Air
    Appliances
    • Included: Dishwasher, Electric Range, Disposal, Gas Range, Refrigerator, Water Heater
    • Laundry: Washer Hookup, Electric Dryer Hookup, Gas Dryer Hookup, In Garage
    Features
    • Beamed Ceilings, Ceiling Fan(s), Eat-in Kitchen, Granite Counters, Open Floorplan, Recessed Lighting, All Bedrooms Down, Bedroom on Main Level
    • Flooring: Tile, Vinyl
    • Doors: Sliding Doors
    • Windows: Double Pane Windows
    • Has fireplace: Yes
    • Fireplace features: Living Room
    • Common walls with other units/homes: No Common Walls
    Interior area
    • Total interior livable area: 1,676 sqft

    Property

    Parking
    • Total spaces: 2
    • Parking features: Door-Single, Driveway, Garage Faces Front, Garage, Paved, RV Access/Parking
    • Attached garage spaces: 2
    Features
    • Levels: One
    • Stories: 1
    • Entry location: Front
    • Patio & porch: Front Porch, Open, Patio, Porch
    • Exterior features: Lighting
    • Pool features: None
    • Spa features: None
    • Fencing: Chain Link,Wrought Iron
    • Has view: Yes
    • View description: Neighborhood
    Lot
    • Size: 0.45 Acres
    • Features: 0-1 Unit/Acre, Back Yard, Front Yard, Lawn, Landscaped, Yard
    Details
    • Parcel number: 1061651110000
    • Special conditions: Standard

    Construction

    Type & style
    • Home type: SingleFamily
    • Architectural style: Ranch,Traditional
    • Property subtype: Single Family Residence
    Materials
    • Roof: Tile
    Condition
    • Updated/Remodeled,Turnkey
    • New construction: No
    • Year built: 1973

    Utilities & green energy

    • Electric: Standard
    • Sewer: Septic Type Unknown
    • Water: Public
    • Utilities for property: Cable Available, Electricity Connected, Natural Gas Connected, Phone Available, Water Connected

    Community & HOA

    Community
    • Features: Biking, Curbs, Gutter(s), Hiking, Storm Drain(s), Street Lights, Suburban, Sidewalks
    • Security: Carbon Monoxide Detector(s), Smoke Detector(s)
    Location
    • Region: Alta Loma

    Financial & listing details

    • Price per square foot: $612/sqft
    • Tax assessed value: $861,451
    • Annual tax amount: $9,531
    • Date on market: 2/20/2026
    • Cumulative days on market: 7 days
    • Listing terms: Cash,Conventional,FHA,VA Loan
    • Road surface type: Paved

    Price history

    DateEventPrice
    3/20/2026Sold$1,025,000+24.2%$612/sqft
    Source: CRMLS #IV26038254 Report a problem
    1/17/2023Sold$825,000$492/sqft
    Source: Public Record Report a problem
    11/23/2022Pending sale$825,000$492/sqft
    Source: CRMLS #IG22241688 Report a problem
    11/23/2022Contingent$825,000$492/sqft
    Source: CRMLS #IG22241688 Report a problem
    11/17/2022Listed for sale$825,000$492/sqft
    Source: CRMLS #IG22241688 Report a problem

    Public tax history

    YearProperty taxesTax assessment
    2025$9,531 +2.6%$861,451 +2%
    2024$9,291 +16.9%$844,560 +16.6%
    2023$7,950 +634.8%$724,200 +681.3%
    2022$1,082 +0.1%$92,695 +2%
    2021$1,081 +4.1%$90,878 +1%
    2020$1,038 -1.1%$89,946 +2%
    2019$1,050 +2.2%$88,183 +2%
    2018$1,027 +4.6%$86,454 +2%
    2017$982 $84,759 +2%
    2016$982 +2.7%$83,097 +1.5%
    2015$956 +0.6%$81,848 +2%
    2014$950 $80,245 +0.5%
    2013-- $79,883 +2%
    2012-- $78,317 +2%
    2011-- $76,781 +0.8%
    2010-- $76,207 -0.2%
    2009-- $76,388 +2%
    2008-- $74,891 +2%
    2007-- $73,422 +2%
    2006-- $71,982 +2%
    2005-- $70,571 +2%
    2004-- $69,187 +1.9%
    2003-- $67,919 +2%
    2002-- $66,588 +12.3%
    2001-- $59,282 +2%
    2000-- $58,120
    Find assessor info on the county website

    Neighborhood: Heritage Park

    Nearby schools

    GreatSchools rating
    Get a cash offer in 3 minutes
    Find out how much your home could sell for in as little as 3 minutes with a no-obligation cash offer.
    Estimated market value
    $1,016,300
    Get a cash offer in 3 minutes
    Find out how much your home could sell for in as little as 3 minutes with a no-obligation cash offer.
    Estimated market value
    $1,016,300