Skip main navigation
Sold for $144,000
  • $144,000

    8851 Brounland Rd, Alum Creek, WV 25003

    3beds
    1,456sqft
    Manufactured Home, Single Family Residence
    Built in 2000
    1.29 Acres Lot
    $173,600 Zestimate®
    $99/sqft
    $992 Estimated rent

    Home value

    $173,600

    $161,000 - $186,000

    $992/mo

    Zestimate® history
    Loading
    Loading...

    Owner options

    List your home for rent

    $992/mo

    Rent Zestimate®

    Find your next renter with Zillow Rental Manager. Plus, with online applications, you can quickly screen prospective tenants – for free.

    Learn more

    $992/mo

    Rent Zestimate®

    Refinance and save

    $929/mo

    Est. payment

    Refinancing to a lower rate could help reduce your monthly payments and save thousands over the life of the loan.

    See today's rates

    $929/mo

    Est. payment

    Explore your selling options

    Work with a Zillow partner agent

    Leverage their expertise and Zillow's premium Showcase listings to get your home seen by more buyers.

    Get started

    List with your own agent

    Get your home in front of millions of buyers by listing it on Zillow.

    Learn how to do it

    Sell it yourself

    Take full control of how buyers see your home on Zillow by listing For Sale by Owner (FSBO).

    List your home

    What's special

    New water heaterPrimary suiteWalk in closetLarge kitchenNew plank flooringFresh paintNew front porch
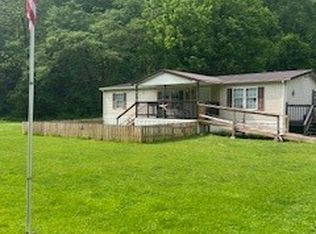
    Manufactured home situated on a level 1.29 acre corner lot with room for expansion. Rear portion of lot fronts public road great for addition of a garage/shop or second dwelling. 3 bedrooms, 2 full baths, primary suite has a 12'10"x8'9" sitting room and walk in closet, large kitchen with newer stainless appliances and pantry. Recent renovations include: New plank flooring in main living area, fresh paint and trim, new water heater, new front porch. This home is Move in Ready.

    Zillow last checked:

    Listing updated:

    Listed by:

    Anthony Runyan,

    Runyan & Associates REALTORS 304-744-2121

    Bought with:

    Christopher Hoover, 0027942

    Cornerstone Realty, LLC

    Source: KVBR,MLS#: 267038MLS LogoOriginating MLS: Kanawha Valley Board of REALTORS

    Facts & features

    Interior

    Bedrooms & bathrooms
    • Bedrooms: 3
    • Bathrooms: 2
    • Full bathrooms: 2
    Primary bedroom
    • Description: Primary Bedroom
    • Level: Main
    • Dimensions: 15.2x12.6
    Bedroom
    • Description: Other Bedroom
    • Level: Main
    • Dimensions: 12.10x8.9
    Bedroom 2
    • Description: Bedroom 2
    • Level: Main
    • Dimensions: 12.7x12.1
    Bedroom 3
    • Description: Bedroom 3
    • Level: Main
    • Dimensions: 12.9x10.7
    Dining room
    • Description: Dining Room
    • Level: Main
    • Dimensions: 10.3x8.10
    Kitchen
    • Description: Kitchen
    • Level: Main
    • Dimensions: 12.7x11.2
    Living room
    • Description: Living Room
    • Level: Main
    • Dimensions: 18.5x12.7
    Heating
    • Forced Air, Gas
    Cooling
    • Central Air, Electric
    Appliances
    • Included: Dishwasher, Electric Range, Microwave, Refrigerator
    Features
    • Dining Area, Eat-in Kitchen, Fireplace, Cable TV
    • Flooring: Laminate, Vinyl
    • Windows: Insulated Windows
    • Basement: None
    • Has fireplace: No
    • Fireplace features: Insert
    Interior area
    • Total interior livable area: 1,456 sqft

    Property

    Parking
    • Parking features: Parking Pad
    Features
    • Stories: 1
    • Patio & porch: Deck, Porch
    • Exterior features: Deck, Porch, Storage
    Lot
    • Size: 1.29 Acres
    Details
    • Additional structures: Storage
    • Parcel number: 28021A001800000000

    Construction

    Type & style
    • Home type: MobileManufactured
    • Architectural style: Manufactured Home,One Story
    • Property subtype: Manufactured Home, Single Family Residence
    Materials
    • Block, Drywall, Vinyl Siding
    • Roof: Metal
    Condition
    • Year built: 2000

    Utilities & green energy

    • Sewer: Septic Tank
    • Water: Well

    Community & neighborhood

    Security
    • Security features: Smoke Detector(s)
    Location
    • Region: Alum Creek
    • Subdivision: Na

    Price history

    DateEventPrice
    9/29/2023Sold$144,000-4%$99/sqft
    Source: KVBR #267038 Report a problem
    9/22/2023Pending sale$149,973$103/sqft
    Source: KVBR #267038 Report a problem
    9/19/2023Listed for sale$149,973$103/sqft
    Source: KVBR #267038 Report a problem

    Public tax history

    YearProperty taxesTax assessment
    2025$727 -35.8%$57,720 +28.4%
    2024$1,132 +4.3%$44,940 +4.3%
    2023$1,085 $43,080 +4.4%
    2022-- $41,280 -5.5%
    2021-- $43,680 -1.9%
    2020-- $44,520 -0.9%
    2019$566 +11.6%$44,940 -0.8%
    2018$507 -1.9%$45,300 -1.7%
    2017$517 -1.1%$46,080 -0.9%
    2016$523 $46,500 -2.1%
    2015$523 -0.4%$47,520 -0.1%
    2014$525 +11.6%$47,580 -0.9%
    2013$471 $48,000 +13.2%
    2012$471 +17%$42,420 +20.2%
    2011$402 -2.4%$35,280 -2%
    2010$412 -16.4%$36,000 -14%
    2009$493 -2.9%$41,880 -1.7%
    2008$508 -12.5%$42,600 -13.1%
    2007$580 -1.3%$49,020 +0.1%
    2006$588 +14.6%$48,960 +14.4%
    2005$513 $42,780 -6.4%
    2004-- $45,720
    2003-- $45,720
    2002-- $45,720 +96.4%
    2001-- $23,280

    Find assessor info on the county website

    Neighborhood: 25003

    Nearby schools

    GreatSchools rating
    Schools provided by the listing agent
    • Elementary: Alum Creek
    • Middle: John Adams
    • High: G. Washington

    Source: KVBR. This data may not be complete. We recommend contacting the local school district to confirm school assignments for this home.

    Sell for more on Zillow
    Get a Zillow Showcase℠ listing at no additional cost and you could sell for .
    $173,600
    2% more
    +$3,472
    With Zillow Showcase(estimated)
    $177,072