Skip main navigation
Off market
  • $1,163,500

    8851 Deep Water Ln, Laurel, MD 20723

    4beds
    5,689sqft
    SingleFamily
    Built in 2013
    8,712 Square Feet Lot
    $1,163,500 Zestimate®
    $205/sqft
    $5,282 Estimated rent

    Home value

    $1,163,500

    $1.11M - $1.22M

    $5,282/mo

    Zestimate® history
    Loading
    Loading...

    Owner options

    List your home for rent

    $5,282/mo

    Rent Zestimate®

    Find your next renter with Zillow Rental Manager. Plus, with online applications, you can quickly screen prospective tenants – for free.

    Learn more

    $5,282/mo

    Rent Zestimate®

    Refinance and save

    $7,495/mo

    Est. payment

    Refinancing to a lower rate could help reduce your monthly payments and save thousands over the life of the loan.

    See today's rates

    $7,495/mo

    Est. payment

    Explore your selling options

    Work with a Zillow partner agent

    Leverage their expertise and Zillow's premium Showcase listings to get your home seen by more buyers.

    Get started

    List with your own agent

    Get your home in front of millions of buyers by listing it on Zillow.

    Learn how to do it

    Sell it yourself

    Take full control of how buyers see your home on Zillow by listing For Sale by Owner (FSBO).

    List your home

    What's special

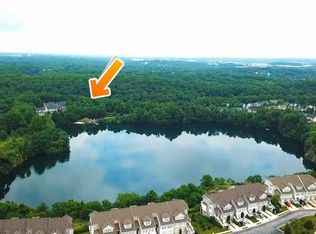
    OPEN HOUSE IS CANCELLED FOR TOMORROW , SUNDDAY 2/7 DUE TO SNOWY FORECAST! Welcome to 8851 Deep Water Lane! This gorgeous turn-key home is bursting with stylish touches throughout! No need to upgrade anything, it has all been done for you! AND this impressive home is located on Stone Lake! The lake can be seen from all the rooms in the back of the home. The wide open custom kitchen features: cabinets with pull out shelves, a large granite center island with seating for five, granite counters, stainless steel appliances, recessed lighting and an extra large morning room with lots of windows and a great view of lake. The very spacious family room has a stone wood fireplace to add a touch of atmosphere and warmth. Throughout the main level, there is custom trim and columns, plus crown molding and high end blinds. Beautiful hardwood floors cover most of this level. Rounding out the first floor, is a nice size room that can be used as an office/playroom/study. On the second level, relax in the spacious master bedroom with gas fireplace, sitting area and separate his and hers walk-in closets. The luxurious master bath features a relaxing soaking tub. In addition to three more spacious bedrooms, there is a large laundry room located on this level with a linen closet. The fully finished walkout basement has a huge open area with windows and is very light and bright. This level features a den with a ceiling speaker system and another fireplace! There are also other rooms that would be perfect for a playroom/office/guest room or workout room and a full bath. Wait there's more! There is a pantry and luggage closet in addition to a utility/storage room providing plenty of space for seasonal items. Be prepared to be thrilled with the extensive high end upgrades of this wonderful home. The owners have thought of everything down to the littlest detail: Extremely energy efficient home - built 2012 Howard County construction requirements including: 2 x 6 framing, R 40 installation in sealed attic, on basement walls and complete sealing of cracks throughout home. Exterior improvements by owners include: stone front and brick on sides and exterior walls. They built a custom river rock garden and river rock slate walkway from garage to rock garden. Home is very nicely landscaped. Lastly, the garage is impressive in that it has a 4 ft extension which allows for large SUV (i.e., Ford Expedition XL) and full sized car (i.e., Mercedes S Class Sedan). It also has a custom finished floor, wall hanging storage systems, work bench and sink. So many wonderful features to this home...including it is only a two minute walk to boat house as well as Little Patuxent River. Come Live On The Lake and Enjoy Beautiful Sunsets There All visitors must wear masks. Remove shoes or wear booties. No more than three people in home at one time. OPEN SATURDAY (2/6) and SUNDAY 2/7 FROM 1-3 Instructions to Agents and Potential Buyers to enter Stone Lake Guardhouse: Must give the names of the owners (John and Hiroko Dancheck) , address (8851 Deep Water Lane ) and reason for coming (to see the home for sale).

    This property is off market, which means it's not currently listed for sale or rent on Zillow. This may be different from what's available on other websites or public sources.

    Facts & features

    Interior

    Bedrooms & bathrooms
    • Bedrooms: 4
    • Bathrooms: 5
    • Full bathrooms: 4
    • 1/2 bathrooms: 1
    Heating
    • Forced air
    Cooling
    • Central
    Appliances
    • Included: Dishwasher, Dryer, Microwave, Refrigerator, Washer
    Features
    • Flooring: Carpet, Hardwood
    • Basement: Finished
    • Has fireplace: Yes
    Interior area
    • Total interior livable area: 5,689 sqft

    Property

    Parking
    • Parking features: Garage - Attached
    Features
    • Exterior features: Stone
    • Has view: Yes
    • View description: Water
    • Has water view: Yes
    • Water view: Water
    Lot
    • Size: 8,712 sqft
    Details
    • Parcel number: 06571409

    Construction

    Type & style
    • Home type: SingleFamily
    Materials
    • Roof: Asphalt
    Condition
    • Year built: 2013

    Community & neighborhood

    Location
    • Region: Laurel

    HOA & financial

    HOA
    • Has HOA: Yes
    • HOA fee: $215 monthly

    Price history

    DateEventPrice
    5/1/2023Listing removed--
    Source: Bright MLS #MDHW289336 Report a problem
    5/4/2021Sold$975,000+1.8%$171/sqft
    Source: Public Record Report a problem
    2/9/2021Pending sale$958,000$168/sqft
    Source: Bright MLS #MDHW289336 Report a problem
    2/4/2021Listed for sale$958,000-1.2%$168/sqft
    Source: Bright MLS #MDHW289336 Report a problem
    10/23/2013Sold$969,902$170/sqft
    Source: Public Record Report a problem

    Public tax history

    YearProperty taxesTax assessment
    2025-- $1,012,300 +10.5%
    2024$10,315 +11.7%$916,033 +11.7%
    2023$9,231 +13.3%$819,767 +13.3%
    2022$8,147 $723,500
    2021$8,147 $723,500
    2020$8,147 -11.8%$723,500 -11.8%
    2019$9,232 -5.3%$819,900 +2.3%
    2018$9,749 -16.3%$801,733 -2.2%
    2017$11,646 $819,900 +7.1%
    2016-- $765,400
    2015-- $765,400
    2014-- $765,400 +166.7%
    2013-- $287,000
    2012-- $287,000
    2011-- $287,000 -4.2%
    2010-- $299,510 +7.1%
    2009-- $279,776 +7.6%
    2008-- $260,043 +8.2%
    2007-- $240,310 +29.1%
    2006-- $186,110 +41.1%
    2005-- $131,910 +69.7%
    2004-- $77,710 +2.9%
    2003-- $75,542

    Find assessor info on the county website

    Neighborhood: 20723

    Nearby schools

    GreatSchools rating
    Schools provided by the listing agent
    • Elementary: FOREST RIDGE
    • Middle: PATUXENT VALLEY
    • High: HAMMOND
    • District: HOWARD COUNTY PUBLIC SCHOOL SYSTEM

    Source: The MLS. This data may not be complete. We recommend contacting the local school district to confirm school assignments for this home.

    Get a cash offer in 3 minutes
    Find out how much your home could sell for in as little as 3 minutes with a no-obligation cash offer.
    Estimated market value
    $1,163,500
    Get a cash offer in 3 minutes
    Find out how much your home could sell for in as little as 3 minutes with a no-obligation cash offer.
    Estimated market value
    $1,163,500