Skip main navigation
Off market
  • $1,066,100

    8851 E Sutton Dr, Scottsdale, AZ 85260

    5beds
    2,628sqft
    SingleFamily
    Built in 1986
    0.42 Acres Lot
    $1,066,100 Zestimate®
    $406/sqft
    $5,524 Estimated rent

    Home value

    $1,066,100

    $991,000 - $1.15M

    $5,524/mo

    Zestimate® history
    Loading
    Loading...

    Owner options

    List your home for rent

    $5,524/mo

    Rent Zestimate®

    Find your next renter with Zillow Rental Manager. Plus, with online applications, you can quickly screen prospective tenants – for free.

    Learn more

    $5,524/mo

    Rent Zestimate®

    Refinance and save

    $6,143/mo

    Est. payment

    Refinancing to a lower rate could help reduce your monthly payments and save thousands over the life of the loan.

    See today's rates

    $6,143/mo

    Est. payment

    Explore your selling options

    Work with a Zillow partner agent

    Leverage their expertise and Zillow's premium Showcase listings to get your home seen by more buyers.

    Get started

    List with your own agent

    Get your home in front of millions of buyers by listing it on Zillow.

    Learn how to do it

    Sell it yourself

    Take full control of how buyers see your home on Zillow by listing For Sale by Owner (FSBO).

    List your home

    What's special

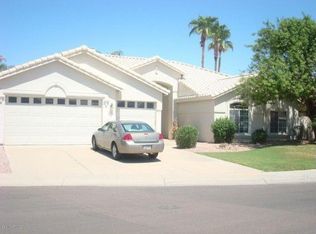
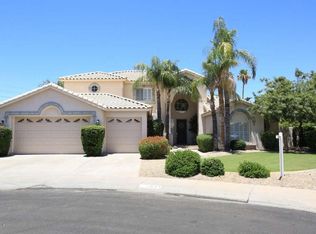
    Beds/Baths: 5/ 3SF: 2,628 / County Assessor Year Built: 1986Pool: PrivateEF: 43FRDXPO3GApprox Lot SqFt: 18,168 / County AssessorApx Lot Size Range: 18,001 - 24,000Exterior Stories: 2# of Interior Levels: 2Dwelling Type: Single Family - DetachedSubdivision: PALOS VERDESTax Municipality: ScottsdaleMarketing Name: PALO VERDESPlanned Cmty Name: PALO VERDESModel: Builder Name: KNOELLHun Block: 13000 NMap Code/Grid: L38Bldg Number: Ele Sch Dist: 048 - Scottsdale Unified DistrictElementary School: Zuni HillsJr. High School: Desert CanyonHigh School Dist #: 048 - Scottsdale Unified DistrictHigh School: Desert Mountain Cross Streets: SWEETWATER & 90TH ST. Directions: TAKE 90TH. ST. NORTH TO SUTTON DR. THEN WEST ON SUTTON TO THE END OF THE STREET TO HOME.Public Remarks: This does not show like a short sale! **$625,000 appraisal** Immaculate recent complete remodel with: Solid Woven Bamboo floors, 18'' Travertine tile in all baths and laundry, Sculptured carpet in bedrooms, Granite counter tops and Upgraded Cabinets in kitchen and baths. Premium surround sound system in the living room with all the components hidden in a separate bedroom. Premium Ceiling Fans throughout. Solar Tubes in all the right places for great Natural Light. HUGE Master with extra large Master Bath with separate Garden Tub and shower with mountain views plus a hidden extra walk-in closet. Super Private Back Yard is enormous with covered patio, low maintenance Synthetic Grass and Putting Green including an 18,000 gallon Play Pool and enough RV parking for the motorhome & boat.Master Bedroom1629Bedroom 21311Family Room1515Bedroom 31210Kitchen1215Bedroom 4119Living Room1513 FeaturesRoom DetailsConstruction & UtilitiesCounty, Tax and FinancingApprox SqFt Range: 2,001 - 2,250Garage Spaces: 3Carport Spaces: 0Slab Parking Spaces: 0Parking Features: Attch'd Gar Cabinets; Electric Door Opener; RV Gate; RV Parking Pool - Private: Pool - Private; Play PoolSpa: NoneHorses: N Fireplace: 1 Fireplace; Fireplace Living RmProperty Description: Corner Lot; Mountain View(s); North/South Exposure; Adjacent to WashLandscaping: Synthetic Grass Frnt; Synthetic Grass Back; Yrd Wtring Sys Front; Yrd Wtring Sys Back; Auto Timer H2O Front; Auto Timer H2O BackExterior Features: Patio; Covered Patio(s); Storage Shed(s); Pvt Yrd(s)/Crtyrd(s); Childrens Play AreaFeatures: Skylight(s); Vaulted Ceiling(s); 9+ Flat Ceilings; Soft Water LoopCommunity Features: Biking/Walking Path Flooring: Carpet; Concrete; Stone; Wood Kitchen Features: Range/Oven Elec; Disposal; Dishwasher; Built-in Microwave; Refrigerator; Pantry; Granite Countertops; Kitchen IslandMaster Bathroom: Full Bth Master Bdrm; Separate Shwr & Tub; Double SinksAdditional Bedroom: Master Bdrm Upstairs; Mstr Bdr Walkin Clst; Mstr Bdrm Sitting RmLaundry: Wshr/Dry HookUp OnlyDining Area: Formal; Eat-in Kitchen; Breakfast BarOther Rooms: Family Room; Great RoomBasement Description: NoneItems Updated: Floor Yr Updated: 2006; Floor Partial/Full: Full; Wiring Yr Updated: 2006; Wiring Partial/Full: Partial; Plmbg Yr Updated: 2006; Plmbg Partial/Full: Partial; Kitchen Yr Updated: 2006; Kitchen Partial/Full: Full; Bath(s) Yr Updated: 2006; Bath(s) Partial/Full: FullArchitecture: Santa Barbara/Tuscan Const - Finish: Painted; Stucco; SidingConstruction: Block; Frame - Wood Roofing: All TileFencing: BlockCooling: RefrigerationHeating: Electric HeatUtilities: APSWater: City WaterSewer: Sewer - Public; Sewer in & CnctdServices: City ServicesTechnology: Cable TV Avail; HighSpd Intrnt Aval; Security Sys OwnedEnergy/Green Feature: Sunscreen(s); Ceiling Fan(s); Multi-Zones County Code: MaricopaLegal Subdivision: PALOS VERDES LOT 301-525 TRACT A&BAN: 217-24-333Lot Number: 450Town-Range-Section: 3N-5E-18Cty Bk&Pg: Plat: Taxes/Yr: $2,582.5/2010Ownership: Fee Simple New Financing: Cash; VA; FHA; ConventionalTotal Asum Mnth Pmts: $0 Down Payment: $0Existing 1st Loan: Treat as Free&ClearExist 1st Loan Terms: Disclosures: Seller Dis

    This property is not currently displayed as for sale or rent on Zillow. This may be different from what's on other websites or public sources.

    Facts & features

    Interior

    Bedrooms & bathrooms
    • Bedrooms: 5
    • Bathrooms: 3
    • Full bathrooms: 3
    Heating
    • Forced air, Electric
    Cooling
    • Central
    Appliances
    • Included: Dishwasher, Dryer, Freezer, Garbage disposal, Microwave, Range / Oven, Refrigerator, Washer
    Features
    • Flooring: Tile, Carpet, Hardwood
    • Basement: None
    • Has fireplace: Yes
    Interior area
    • Total interior livable area: 2,628 sqft

    Property

    Parking
    • Total spaces: 7
    • Parking features: Garage - Attached
    Features
    • Exterior features: Stucco, Brick, Cement / Concrete
    • Has view: Yes
    • View description: Territorial, Mountain
    Lot
    • Size: 0.42 Acres
    Details
    • Parcel number: 21724333

    Construction

    Type & style
    • Home type: SingleFamily
    Materials
    • Roof: Tile
    Condition
    • Year built: 1986

    Community & HOA

    HOA
    • Has HOA: Yes
    • HOA fee: $15 monthly
    Location
    • Region: Scottsdale

    Financial & listing details

    • Price per square foot: $406/sqft
    • Tax assessed value: $716,000
    • Annual tax amount: $2,985

    Price history

    DateEventPrice
    1/27/2012Sold$350,000+0%$133/sqft
    Source: ARMLS #4621067 Report a problem
    10/22/2011Listed for sale$349,900-32.1%$133/sqft
    Source: My Single Property Websites Report a problem
    8/19/2005Sold$515,000+89.3%$196/sqft
    Source: ARMLS #2293269 Report a problem
    6/28/2001Sold$272,000+43.2%$104/sqft
    Source: Public Record Report a problem
    6/12/1998Sold$190,000$72/sqft
    Source: Public Record Report a problem

    Public tax history

    YearProperty taxesTax assessment
    2025$2,985 +4.2%$71,600 -6.5%
    2024$2,866 +2.2%$76,580 +66.7%
    2023$2,803 +3.3%$45,935 -3.8%
    2022$2,713 -6.9%$47,760 +8.3%
    2021$2,914 +2.9%$44,100 +3.4%
    2020$2,831 +2.4%$42,670 +4.5%
    2019$2,765 $40,820 +3.1%
    2018$2,765 +5.9%$39,600 -0.4%
    2017$2,610 +6.1%$39,770 +4.2%
    2016$2,460 +3.5%$38,160 +7.3%
    2015$2,376 $35,580 +20.2%
    2014-- $29,610 +6.2%
    2013-- $27,870
    2012-- $27,870 -16.2%
    2011-- $33,270 -15%
    2010-- $39,120 -6%
    2009-- $41,600 -14%
    2008-- $48,350 +12.6%
    2007-- $42,950 +62.7%
    2006-- $26,400
    2005-- $26,400 +17.3%
    2004-- $22,500
    2003-- $22,500 +3.2%
    2002-- $21,800
    Find assessor info on the county website

    Neighborhood: 85260

    Nearby schools

    GreatSchools rating
    Get a cash offer in 3 minutes
    Find out how much your home could sell for in as little as 3 minutes with a no-obligation cash offer.
    Estimated market value
    $1,066,100
    Get a cash offer in 3 minutes
    Find out how much your home could sell for in as little as 3 minutes with a no-obligation cash offer.
    Estimated market value
    $1,066,100