This spacious 4 bdrm home w/bonus rm is located in the highly desirable Wynfield Forest neighborhood! This home features an open floor-plan w/a stunning two-story great room, seperate dining room, LVP flooring, and a main-level primary suite w/remodled bath and walk-in closet. The bonus rm on the 2nd floor offers flexibility as a playroom, office, or home gym. Recent replacements include garage door componets (2025), 1st floor windows (2024), gutters (2024), deck (2024), HVAC system (2021), and roof (2020). The garage with epoxy floors, cabinets and work area is currently set up as a man cave but can easily accommodate 2 cars. The 1st floor laundry rm adds to the home’s functionality. Situated on an oversized 0.6 acre corner lot on a cul-de-sac street, this home is within walking distance to the neighborhood clubhouse, pool, and playground. Wynfield Forest is a very sought out community in Huntersville. This home will not dissapoint. NOTE:The 137 sq ft bonus rm is not permitted.
Closed
$615,000
8851 Glenside St, Huntersville, NC 28078
4beds
2,321sqft
Single Family Residence
Built in 1996
0.6 Acres Lot
$613,900 Zestimate®
$265/sqft
$2,649 Estimated rent
Home value
$613,900
$565,000 - $669,000
$2,649/mo
Zestimate® history
Owner options
List your home for rent
$2,649/mo
Rent Zestimate®
Find your next renter with Zillow Rental Manager. Plus, with online applications, you can quickly screen prospective tenants – for free.
$2,649/mo
Rent Zestimate®
Refinance and save
$4,085/mo
Est. payment
Refinancing to a lower rate could help reduce your monthly payments and save thousands over the life of the loan.
$4,085/mo
Est. payment
Explore your selling options
Work with a Zillow partner agent
Leverage their expertise and Zillow's premium Showcase listings to get your home seen by more buyers.
Get startedList with your own agent
Get your home in front of millions of buyers by listing it on Zillow.
Learn how to do itSell it yourself
Take full control of how buyers see your home on Zillow by listing For Sale by Owner (FSBO).
List your homeWhat's special
Garage with epoxy floorsHome gymOpen floor-planLvp flooringCul-de-sac streetMain-level primary suiteWalk-in closet
Zillow last checked:
Listing updated:
Listed by:
Daphne King daphne.king@nestrealty.com,
Nest Realty Lake Norman
Bought with:
Mary Lou Webb
Nest Realty Lake Norman
Source: Canopy MLS as distributed by MLS GRID,MLS#: 4220434
Facts & features
Interior
Bedrooms & bathrooms
- Bedrooms: 4
- Bathrooms: 3
- Full bathrooms: 2
- 1/2 bathrooms: 1
- Main level bedrooms: 1
Primary bedroom
- Level: Main
Primary bedroom
- Level: Main
Bedroom s
- Level: Upper
Bedroom s
- Level: Upper
Bedroom s
- Level: Upper
Bedroom s
- Level: Upper
Bedroom s
- Level: Upper
Bedroom s
- Level: Upper
Bathroom full
- Level: Main
Bathroom full
- Level: Upper
Bathroom half
- Level: Main
Bathroom full
- Level: Main
Bathroom full
- Level: Upper
Bathroom half
- Level: Main
Dining room
- Level: Main
Dining room
- Level: Main
Flex space
- Level: Upper
Flex space
- Level: Upper
Other
- Level: Main
Other
- Level: Main
Kitchen
- Level: Main
Kitchen
- Level: Main
Laundry
- Level: Main
Laundry
- Level: Main
Heating
- Natural Gas
Cooling
- Ceiling Fan(s), Central Air, Zoned
Appliances
- Included: Dishwasher, Electric Cooktop, Microwave, Oven, Refrigerator
- Laundry: Laundry Room, Lower Level
Features
- Open Floorplan, Walk-In Closet(s), Walk-In Pantry
- Flooring: Carpet, Vinyl
- Has basement: No
- Attic: Walk-In
- Fireplace features: Gas, Gas Log, Great Room
Interior area
- Total structure area: 2,321
- Total interior livable area: 2,321 sqft
- Finished area above ground: 2,321
- Finished area below ground: 0
Property
Parking
- Total spaces: 2
- Parking features: Driveway, Attached Garage, Garage Door Opener, Keypad Entry, Garage on Main Level
- Attached garage spaces: 2
- Has uncovered spaces: Yes
Features
- Levels: Two
- Stories: 2
- Patio & porch: Deck
- Pool features: Community
Lot
- Size: 0.6 Acres
- Features: Corner Lot, Level
Details
- Additional structures: Shed(s)
- Parcel number: 00923270
- Zoning: GR
- Special conditions: Standard
Construction
Type & style
- Home type: SingleFamily
- Architectural style: Transitional
- Property subtype: Single Family Residence
Materials
- Brick Partial, Vinyl
- Foundation: Slab
- Roof: Shingle
Condition
- New construction: No
- Year built: 1996
Utilities & green energy
- Sewer: Public Sewer
- Water: City
- Utilities for property: Cable Available
Community & HOA
Community
- Features: Clubhouse, Playground, Sidewalks, Street Lights, Tennis Court(s)
- Security: Carbon Monoxide Detector(s), Smoke Detector(s)
- Subdivision: Wynfield Forest
HOA
- Has HOA: Yes
- HOA fee: $438 semi-annually
- HOA name: Hawthorne Management
- HOA phone: 704-377-0114
Location
- Region: Huntersville
Financial & listing details
- Price per square foot: $265/sqft
- Tax assessed value: $450,400
- Annual tax amount: $3,452
- Date on market: 2/20/2025
- Cumulative days on market: 3 days
- Listing terms: Cash,Conventional,VA Loan
- Road surface type: Concrete, Paved
Price history
| Date | Event | Price |
|---|---|---|
| 3/27/2025 | Sold | $615,000+3.4%$265/sqft |
Source:  Canopy MLS as distributed by MLS GRID #4220434 Report a problem Canopy MLS as distributed by MLS GRID #4220434 Report a problem | ||
| 2/20/2025 | Listed for sale | $595,000+187.4%$256/sqft |
Source: Canopy MLS as distributed by MLS GRID #4220434 Report a problem | ||
| 10/29/2002 | Sold | $207,000$89/sqft |
Source: Public Record Report a problem | ||
Public tax history
| Year | Property taxes | Tax assessment |
|---|---|---|
| 2025 | $3,452 | $450,400 |
| 2024 | -- | $450,400 |
| 2023 | -- | $450,400 +44.2% |
| 2022 | -- | $312,300 |
| 2021 | -- | $312,300 |
| 2020 | -- | $312,300 |
| 2019 | $2,794 +3% | $312,300 +35.5% |
| 2018 | $2,712 +1.4% | $230,500 |
| 2017 | $2,676 | $230,500 |
| 2016 | $2,676 | $230,500 |
| 2015 | $2,676 +0.2% | $230,500 |
| 2014 | $2,670 | -- |
| 2013 | -- | $229,400 |
| 2012 | -- | $229,400 |
| 2011 | -- | $229,400 +9.7% |
| 2010 | -- | $209,200 |
| 2009 | -- | $209,200 |
| 2008 | -- | $209,200 |
| 2007 | -- | $209,200 |
| 2006 | -- | $209,200 |
| 2005 | -- | $209,200 |
| 2004 | -- | $209,200 |
| 2003 | -- | $209,200 +5.5% |
| 2002 | -- | $198,230 |
| 2001 | -- | $198,230 |
| 2000 | -- | $198,230 |
Find assessor info on the county website
Neighborhood: 28078
Nearby homes
- $514,6005 bd3 ba2.6k sqft8845 Glenside St, Huntersville, NC 28078Off Market

- $694,4004 bd2 ba3k sqft15719 Mayberry Place Ln, Huntersville, NC 28078Off Market
- $698,6004 bd3 ba3.3k sqft15725 Mayberry Place Ln, Huntersville, NC 28078Off Market
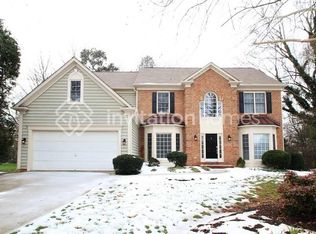
- $583,0004 bd2 ba2.8k sqft8854 Glenside St, Huntersville, NC 28078Off Market
- $594,6005 bd2 ba3k sqft8837 Glenside St, Huntersville, NC 28078Off Market
- $657,8004 bd2 ba2.8k sqft15713 Mayberry Place Ln, Huntersville, NC 28078Off Market
- $570,4004 bd2 ba2.5k sqft8848 Glenside St, Huntersville, NC 28078Off Market
- $588,5004 bd3 ba2.6k sqft15716 Glencastle St, Huntersville, NC 28078Off Market
Nearby schools
GreatSchools rating
- 9/10Grand Oak ElementaryGrades: PK-5Distance: 0.7 mi
- 7/10Francis Bradley MiddleGrades: 6-8Distance: 2.9 mi
- 5/10Hopewell HighGrades: 9-12Distance: 3.3 mi
Schools provided by the listing agent
- Elementary: Grand Oak
- Middle: Francis Bradley
- High: Hopewell
Source: Canopy MLS as distributed by MLS GRID. This data may not be complete. We recommend contacting the local school district to confirm school assignments for this home.
Get a cash offer in 3 minutes
Find out how much your home could sell for in as little as 3 minutes with a no-obligation cash offer.
Estimated market value
$613,900
Get a cash offer in 3 minutes
Find out how much your home could sell for in as little as 3 minutes with a no-obligation cash offer.
Estimated market value
$613,900
- North Carolina
- Mecklenburg County
- Huntersville
- 28078
- 8851 Glenside St
Nearby cities
Nearby zip codes
Other Huntersville Topics
