Escape the ordinary and discover a home that evolves with you. Nestled in a quiet, highly desired Single-Family Home neighborhood, 8851 Jennrich Ave offers the rare luxury of a meticulously remodeled 3-bedroom retreat paired with an expansive 7,227 SF lot. Whether you are looking for a cozy, move-in-ready sanctuary or a massive canvas to build your dream compound, this property delivers on every level. Inside, the home radiates pride of ownership with crisp clean lines, a fresh coat of exterior paint, and a floor plan bathed in natural light. Every detail has been curated for comfort and functionality—from the upgraded copper plumbing and efficient whole-house fan to the hard-plumbed De'Longhi A/C unit that keeps the primary suite perfectly chilled. Your private backyard is an entertainer’s paradise: host summer soirées on the massive 550 SF patio, or unwind in the premium Sundance jetted spa, tucked away behind a privacy-fenced yard that includes generous workshop and storage spaces. While the home is a "carefree" gem today, the oversized lot size opens the door to tomorrow. With over 7,200 square feet of functionally usable space, the opportunities for expansion are endless. From a custom-designed luxury estate to the addition of an ADU or JADU for multi-generational living or rental income, this property secures your future. Don’t just look at photos; come experience the serenity, the quality, and the sheer scale of opportunity for yourself. Your vision for a dream life starts here. Welcome Home!
Sold for $1,010,000
Listed by: Keller Williams Coastal Prop. • Jeffery Loftus • Contact: 562-397-6778
Bought with: Frontier Realty Inc
$1,010,000
8851 Jennrich Ave, Westminster, CA 92683
3beds
894sqft
Single Family Residence
Built in 1950
7,227 Square Feet Lot
$1,015,500 Zestimate®
$1,130/sqft
$3,184 Estimated rent
Home value
$1,015,500
$944,000 - $1.10M
$3,184/mo
Zestimate® history
Owner options
List your home for rent
$3,184/mo
Rent Zestimate®
Find your next renter with Zillow Rental Manager. Plus, with online applications, you can quickly screen prospective tenants – for free.
$3,184/mo
Rent Zestimate®
Refinance and save
$6,298/mo
Est. payment
Refinancing to a lower rate could help reduce your monthly payments and save thousands over the life of the loan.
$6,298/mo
Est. payment
Explore your selling options
Work with a Zillow partner agent
Leverage their expertise and Zillow's premium Showcase listings to get your home seen by more buyers.
Get startedList with your own agent
Get your home in front of millions of buyers by listing it on Zillow.
Learn how to do itSell it yourself
Take full control of how buyers see your home on Zillow by listing For Sale by Owner (FSBO).
List your homeWhat's special
Private backyardPrivacy-fenced yardUpgraded copper plumbingEfficient whole-house fan
Zillow last checked:
Listing updated:
Listed by:
Jeffery Loftus DRE #01818396 562-397-6778,
Keller Williams Coastal Prop.
Bought with:
Anh Vo, DRE #02062823
Frontier Realty Inc
Source: CRMLS,MLS#: PW26092096 Originating MLS: California Regional MLS
Originating MLS: California Regional MLSFacts & features
Interior
Bedrooms & bathrooms
- Bedrooms: 3
- Bathrooms: 1
- Full bathrooms: 1
- Main level bathrooms: 1
- Main level bedrooms: 3
Rooms
- Room types: Kitchen, Living Room, Primary Bedroom
Primary bedroom
- Features: Main Level Primary
Bathroom
- Features: Bathtub, Remodeled, Tub Shower
Kitchen
- Features: Laminate Counters
Kitchen
- Features: Galley Kitchen
Heating
- Wall Furnace
Cooling
- Whole House Fan, Wall/Window Unit(s)
Appliances
- Included: Dishwasher, Exhaust Fan, Free-Standing Range, Freezer, Disposal, Gas Range, Gas Water Heater, Microwave, Refrigerator, Range Hood, Trash Compactor, Water To Refrigerator
- Laundry: Washer Hookup, Gas Dryer Hookup, In Garage
Features
- Ceiling Fan(s), Eat-in Kitchen, Laminate Counters, Recessed Lighting, Storage, Galley Kitchen, Main Level Primary
- Flooring: Carpet, Laminate
- Windows: Custom Covering(s), Double Pane Windows
- Has fireplace: No
- Fireplace features: None
- Common walls with other units/homes: No Common Walls
Interior area
- Total interior livable area: 894 sqft
Property
Parking
- Total spaces: 8
- Parking features: Direct Access, Garage, RV Potential
- Attached garage spaces: 2
- Uncovered spaces: 6
Features
- Levels: One
- Stories: 1
- Entry location: 1
- Patio & porch: Concrete, Deck, Front Porch
- Pool features: None
- Has spa: Yes
- Spa features: Private
- Fencing: Block,Vinyl,Wood
- Has view: Yes
- View description: None
Lot
- Size: 7,227 Square Feet
- Features: Back Yard, Rectangular Lot, Sprinkler System
Details
- Additional structures: Shed(s)
- Parcel number: 09742101
- Special conditions: Standard,Trust
Construction
Type & style
- Home type: SingleFamily
- Architectural style: Ranch
- Property subtype: Single Family Residence
Materials
- Stucco
- Foundation: Raised
- Roof: Composition
Condition
- Updated/Remodeled
- New construction: No
- Year built: 1950
Utilities & green energy
- Electric: 220 Volts For Spa
- Sewer: Public Sewer
- Water: Public
Community & HOA
Community
- Features: Curbs, Gutter(s), Street Lights, Sidewalks
- Security: Carbon Monoxide Detector(s), Smoke Detector(s)
- Subdivision: Little Saigon
Location
- Region: Westminster
Financial & listing details
- Price per square foot: $1,130/sqft
- Tax assessed value: $309,805
- Date on market: 4/29/2026
- Cumulative days on market: 11 days
- Listing terms: Cash,Cash to New Loan,Conventional,VA Loan
- Inclusions: Kitchen Appliances, Two Sheds, Portable A/C unit for Primary Bedroom
- Exclusions: Washer and Dryer are NEGOTIABLE
Price history
| Date | Event | Price |
|---|---|---|
| 6/3/2026 | Sold | $1,010,000+2.1%$1,130/sqft |
Source:  CRMLS #PW26092096 Report a problem CRMLS #PW26092096 Report a problem | ||
| 5/5/2026 | Contingent | $989,000$1,106/sqft |
Source: CRMLS #PW26092096 Report a problem | ||
| 5/4/2026 | Listed for sale | $989,000$1,106/sqft |
Source: CRMLS #PW26092096 Report a problem | ||
Public tax history
| Year | Property taxes | Tax assessment |
|---|---|---|
| 2026 | -- | $309,805 +2% |
| 2025 | $3,990 +1.6% | $303,731 +2% |
| 2024 | $3,928 +3.5% | $297,776 +2% |
| 2023 | $3,795 +1.7% | $291,938 +2% |
| 2022 | $3,731 +2.7% | $286,214 +2% |
| 2021 | $3,633 | $280,602 +1% |
| 2020 | -- | $277,725 +2% |
| 2019 | $3,592 +1.1% | $272,280 +2% |
| 2018 | $3,554 +3.8% | $266,942 +2% |
| 2017 | $3,425 | $261,708 +2% |
| 2016 | $3,425 +3% | $256,577 +1.5% |
| 2015 | $3,325 +3.9% | $252,723 +2% |
| 2014 | $3,199 | $247,773 +0.5% |
| 2013 | -- | $246,654 +2% |
| 2012 | -- | $241,818 +2% |
| 2011 | -- | $237,077 +0.8% |
| 2010 | -- | $235,306 -0.2% |
| 2009 | -- | $235,866 +2% |
| 2008 | -- | $231,242 +2% |
| 2007 | -- | $226,708 +2% |
| 2006 | -- | $222,263 +2% |
| 2005 | -- | $217,905 +2% |
| 2004 | -- | $213,633 +1.9% |
| 2003 | -- | $209,718 +2% |
| 2002 | -- | $205,606 +11.1% |
| 2001 | $1,982 +11.3% | $185,000 +12.1% |
| 2000 | $1,780 | $165,000 |
Find assessor info on the county website
Neighborhood: 92683
Nearby homes
- $1,086,7003 bd3 ba1.4k sqft8841 Jennrich Ave, Westminster, CA 92683Off Market
- $1,022,8004 bd2 ba1.3k sqft8861 Jennrich Ave, Westminster, CA 92683Off Market
- $1,125,3004 bd2 ba1.4k sqft8831 Jennrich Ave, Westminster, CA 92683Off Market
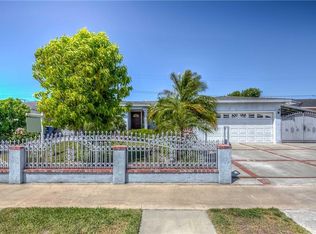
- $1,029,2003 bd2 ba1.2k sqft8871 Jennrich Ave, Westminster, CA 92683Off Market
- $1,072,2003 bd2 ba1.6k sqft8872 Jennrich Ave, Westminster, CA 92683Off Market
- $1,278,8005 bd3 ba2.4k sqft8852 Jennrich Ave, Westminster, CA 92683Off Market
- $882,3003 bd1 ba900 sqft8842 Jennrich Ave, Westminster, CA 92683Off Market
- $1,512,9004 bd4 ba2.2k sqft14292 Nola St, Westminster, CA 92683Off Market
Nearby schools
GreatSchools rating
- 6/10Jessie Hayden Elementary SchoolGrades: K-5Distance: 0.5 mi
- 9/10Warner Middle SchoolGrades: 6-8Distance: 0.5 mi
- 8/10Westminster High SchoolGrades: 9-12Distance: 2.1 mi
Get a cash offer in 3 minutes
Find out how much your home could sell for in as little as 3 minutes with a no-obligation cash offer.
Estimated market value
$1,015,500
Get a cash offer in 3 minutes
Find out how much your home could sell for in as little as 3 minutes with a no-obligation cash offer.
Estimated market value
$1,015,500
- California
- Orange County
- Westminster
- 92683
- 8851 Jennrich Ave
Nearby cities
Nearby zip codes
Other Westminster Topics
