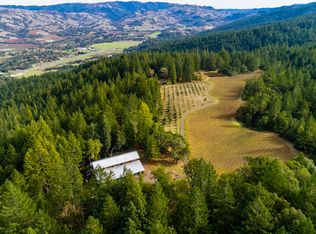
xperience the ultimate Anderson Valley lifestyle in this stunning 40-acre estate located in the heart of Anderson Valley wine country. This private oasis is situated at the end of a secluded road and boasts six acres of Pinot noir, two acres of olives, two large homes, a winery, two ponds, a strong well, and an incredible pool and spa area perfect for entertaining guests. The pool area features a hot tub, sauna, dressing rooms, shower, bar, outdoor kitchen, BBQ, and several seating areas including one with a fire pit. The main home offers breathtaking views into the Valley and features two bedrooms, two bathrooms, a large kitchen and seating area, dining room, and an upstairs loft for watching movies or TV. The outdoor seating area is perfect for al fresco dining. The winery is permitted for 10,000 cases and sits at the other end of the property. Upstairs is an incredible three-bedroom/three-bathroom apartment with a living room/kitchen on one end and a caretaker's space at the other end (currently used as a family room). Enjoy this property as your own personal getaway while bringing in income from the grapes and winery.
Closed
$1,224,550
8851 Ravens Pike, Boonville, CA 95415
2beds
2,490sqft
2 Houses on Lot
Built in ----
-- sqft lot
$1,140,100 Zestimate®
$492/sqft
$2,150 Estimated rent
Home value
$1,140,100
$958,000 - $1.38M
$2,150/mo
Zestimate® history
Owner options
List your home for rent
$2,150/mo
Rent Zestimate®
Find your next renter with Zillow Rental Manager. Plus, with online applications, you can quickly screen prospective tenants – for free.
$2,150/mo
Rent Zestimate®
Refinance and save
$7,725/mo
Est. payment
Refinancing to a lower rate could help reduce your monthly payments and save thousands over the life of the loan.
$7,725/mo
Est. payment
Explore your selling options
Work with a Zillow partner agent
Leverage their expertise and Zillow's premium Showcase listings to get your home seen by more buyers.
Get startedList with your own agent
Get your home in front of millions of buyers by listing it on Zillow.
Learn how to do itSell it yourself
Take full control of how buyers see your home on Zillow by listing For Sale by Owner (FSBO).
List your homeWhat's special
Zillow last checked:
Listing updated:
Listed by:
Anne L Fashauer DRE #01841891 707-512-0705,
North Country Boonville 707-895-3762
Bought with:
Anne L Fashauer, DRE #01841891
North Country Boonville
Source: BAREIS,MLS#: 323031873 Originating MLS: Mendocino
Originating MLS: MendocinoFacts & features
Interior
Bedrooms & bathrooms
- Bedrooms: 2
- Bathrooms: 2
- Full bathrooms: 2
Rooms
- Room types: Dining Room, Family Room, Kitchen, Laundry, Loft
Primary bedroom
- Features: Walk-In Closet(s)
Bedroom
- Level: Main,Upper
Primary bathroom
- Features: Low-Flow Shower(s), Low-Flow Toilet(s), Tile
Bathroom
- Features: Low-Flow Shower(s), Low-Flow Toilet(s), Skylight/Solar Tube, Tile, Tub w/Shower Over
- Level: Main,Upper
Dining room
- Features: Formal Area
- Level: Main
Family room
- Features: Skylight(s), View
- Level: Main
Kitchen
- Features: Breakfast Area, Kitchen Island, Metal/Steel Counter, Skylight(s)
- Level: Main
Living room
- Features: Deck Attached, Open Beam Ceiling
Heating
- Central, Fireplace(s), Wood Stove
Cooling
- Central Air
Appliances
- Included: Built-In Gas Oven, Built-In Gas Range, Built-In Refrigerator, Dishwasher, ENERGY STAR Qualified Appliances, Gas Plumbed, Range Hood, Ice Maker, Plumbed For Ice Maker, Tankless Water Heater, Dryer, Washer
- Laundry: Electric, Inside Room, Upper Level
Features
- Cathedral Ceiling(s), Open Beam Ceiling
- Flooring: Bamboo, Carpet, Tile
- Windows: Skylight(s)
- Has basement: No
- Number of fireplaces: 1
- Fireplace features: Family Room, Wood Burning
Interior area
- Total structure area: 2,490
- Total interior livable area: 2,490 sqft
Property
Parking
- Total spaces: 6
- Parking features: Uncovered Parking Spaces 2+, Gravel
- Uncovered spaces: 6
Accessibility
- Accessibility features: Roll-In Shower
Features
- Levels: Two
- Stories: 2
- Patio & porch: Covered, Wrap Around
- Exterior features: Entry Gate, Fire Pit, Outdoor Kitchen, Wet Bar
- Pool features: In Ground, Fenced, Gas Heat, Pool Sweep, Salt Water, Solar Heat
- Spa features: In Ground
- Fencing: Fenced,Full,Wire
- Has view: Yes
- View description: Forest, Hills, Vineyard, Trees/Woods
- Waterfront features: Pond
Lot
- Size: 40 Acres
- Features: Landscaped, Landscape Front, Landscape Misc, Secluded, Split Possible
Details
- Additional structures: Shed(s), Storage, Pool House
- Parcel number: 0295702100
- Zoning: UR
- Special conditions: Standard
Construction
Type & style
- Home type: MultiFamily
- Architectural style: Yurt
- Property subtype: 2 Houses on Lot
Materials
- Wood
- Foundation: Concrete
- Roof: Composition
Utilities & green energy
- Electric: Photovoltaics Seller Owned, 220 Volts, 220 Volts in Kitchen, 220 Volts in Laundry
- Gas: Propane Tank Leased
- Sewer: Engineered Septic
- Water: Cistern, Well
- Utilities for property: Electricity Connected, Internet Available, Propane Tank Leased, Underground Utilities
Green energy
- Energy generation: Solar
Community & HOA
HOA
- Has HOA: No
Location
- Region: Boonville
Financial & listing details
- Price per square foot: $492/sqft
- Date on market: 5/15/2023
- Electric utility on property: Yes
Price history
| Date | Event | Price |
|---|---|---|
| 12/11/2024 | Sold | $1,224,550-25.8%$492/sqft |
Source:  BAREIS #323031873 Report a problem BAREIS #323031873 Report a problem | ||
| 12/7/2024 | Pending sale | $1,650,000$663/sqft |
Source: BAREIS #323031873 Report a problem | ||
| 11/1/2024 | Contingent | $1,650,000$663/sqft |
Source: BAREIS #323031873 Report a problem | ||
| 8/20/2024 | Price change | $1,650,000-15.4%$663/sqft |
Source: BAREIS #323031873 Report a problem | ||
| 2/21/2024 | Price change | $1,950,000-7.1%$783/sqft |
Source: BAREIS #323031873 Report a problem | ||
| 9/24/2023 | Price change | $2,100,000-21.5%$843/sqft |
Source: BAREIS #323031873 Report a problem | ||
| 8/7/2023 | Price change | $2,675,000-4.5%$1,074/sqft |
Source: BAREIS #323031873 Report a problem | ||
| 5/15/2023 | Listed for sale | $2,800,000$1,124/sqft |
Source: BAREIS #323031873 Report a problem | ||
Public tax history
Tax history is unavailable.
Neighborhood: 95415
Nearby homes
- $2,883,9005 bd7 ba6.5k sqft8851 Raven S Pike Rd, Boonville, CA 95415Off Market
- $455,300-- bd-- ba-- sqft20240 Mountain View Rd, Boonville, CA 95415Off Market
- $541,0001 bd2 ba1.3k sqft9135 Raven, Boonville, CA 95415Off Market
- $796,8002 bd2 ba1.1k sqft18890 Mountain View Rd, Boonville, CA 95415Off Market
- $692,8002 bd1 ba1.2k sqft14755 Hairpin Rd, Boonville, CA 95415Off Market
- $39,828-- bd-- ba-- sqft13008 Ornbaun Rd, Boonville, CA 95415Off Market
- $795,0002 bd4 ba2.4k sqft9601 Ravens Pike Rd, Boonville, CA 95415Sold
- $29,809-- bd-- ba-- sqft9090 Ravens Pike Rd, Boonville, CA 95415Off Market
- $658,100-- bd-- ba-- sqft13016 Ornbaun Rd, Boonville, CA 95415Off Market
Nearby schools
GreatSchools rating
- 4/10Anderson Valley Elementary SchoolGrades: K-6Distance: 1.2 mi
- 4/10Anderson Valley Junior-Senior High SchoolGrades: 7-12Distance: 1.5 mi
Schools provided by the listing agent
- District: Anderson Valley Unified
Source: BAREIS. This data may not be complete. We recommend contacting the local school district to confirm school assignments for this home.


Get pre-qualified for a loan
At Zillow Home Loans, we can pre-qualify you in as little as 5 minutes with no impact to your credit score.An equal housing lender. NMLS #10287.
Sell for more on Zillow
Get a Zillow Showcase℠ listing at no additional cost and you could sell for .
$1,140,100
2% more
+$22,802
With Zillow Showcase(estimated)
$1,162,902
- California
- Mendocino County
- Boonville
- 95415
- 8851 Ravens Pike
Nearby cities
Nearby zip codes
Other Boonville Topics
