Skip main navigation
Off market
  • $724,300

    8851 Sanders Tree Loop, Wesley Chapel, FL 33545

    4beds
    3,174sqft
    Single Family Residence
    Built in 2020
    8,999 Square Feet Lot
    $724,300 Zestimate®
    $228/sqft
    $3,160 Estimated rent

    Home value

    $724,300

    $681,000 - $768,000

    $3,160/mo

    Zestimate® history
    Loading
    Loading...

    Owner options

    List your home for rent

    $3,160/mo

    Rent Zestimate®

    Find your next renter with Zillow Rental Manager. Plus, with online applications, you can quickly screen prospective tenants – for free.

    Learn more

    $3,160/mo

    Rent Zestimate®

    Refinance and save

    $5,142/mo

    Est. payment

    Refinancing to a lower rate could help reduce your monthly payments and save thousands over the life of the loan.

    See today's rates

    $5,142/mo

    Est. payment

    Explore your selling options

    Work with a Zillow partner agent

    Leverage their expertise and Zillow's premium Showcase listings to get your home seen by more buyers.

    Get started

    List with your own agent

    Get your home in front of millions of buyers by listing it on Zillow.

    Learn how to do it

    Sell it yourself

    Take full control of how buyers see your home on Zillow by listing For Sale by Owner (FSBO).

    List your home

    What's special


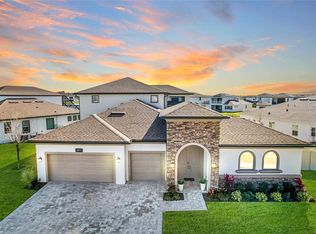
    One or more photo(s) has been virtually staged. Under Construction. You are ready for Life at the Lagoon! Seller Offers up to $10,000 towards Closing Costs! Estimated completion date is Dec. 2020/Jan. 2021. Photos are staged, featuring a similar completed house, not the actual house. The Sabal One Open Floor Plan by Biscayne Homes features 4 bedrooms, 3 baths, a powder room and 3 car garages in 3,174 sq. ft. This POND VIEW home features 10 ft ceilings in an OPEN FLOOR PLAN with the following: Double Front Door Entry, Coffered Ceilings, Upgraded Window Package, Propane Gas Stove, Upgraded Stainless Steel Appliance Package, Upgraded 42" Cabinet Package, Ceramic Tile Flooring with Carpet in the bedrooms, Upgraded Electrical Package and Pavers in the Driveway and Entryway. Step outside into the paved lanai which includes pre plumbing for an outdoor kitchen of your choice. This house features a partial view of King Lake and the Wetlands/Reserve, making it one of the few Premium Lots offered by Biscayne Homes. KITCHEN: GE Profile Stainless Steel Appliances with 36" Built in Touch Control Cooktop, 36" Smart Designer Wall Mount Hood with Perimeter Venting, Built-in Sensor Microwave Oven, 30" Built-in Trim Kit, 30" Smart Built-in Convection Single Wall Oven, Stone countertops, Walk in Pantry. The OWNER'S SUITE features Master Bathroom with Stone Counters, Walk in Closets (2), the Walk-in Shower includes Designer Tile Floor and Tile Walls and Designer Raised Panel Cabinets. All Bathrooms feature Ceramic Tile with Elongated Commodes and Decorative Faucets. The house also FEATURES Oversized Flat Baseboards, Decorative Floor Casing, Two Panel 8" Interior Doors, Security System with Home Automation Capabilities, Smoke and Carbon Monoxide Detectors wired to electrical system with battery backup, Custom Color Carpet over 7/16 foam pad for Luxury Comfort, Structured wire distribution to provide phone, cable, internet access in Great Room/Family Room, Lanai and all Bedrooms. EXTERIOR FEATURES include: Coastal Elevation; Key West. Insulated Solid Fiberglass 8' Front Door, Spacious Paved Lanai, 8' Tall Sliding Glass Door in Family Room, Brick Paver Driveway, Raised Panel Reinforced Decorative Garage Doors. ENERGY SAVING FEATURES: High efficiency air conditioning system with SEER ratings, Energy Efficient Heat Pump Heating System, Insulated Double Paned Windows, R-4.1 Foil on Exterior Walls, R-38 batt/blown ceiling insulation, Radiant Barrier Roof Sheathing, Energy Efficient 50 Gallon Water Heater. Schedule your Private Tour TODAY! The property is located in Epperson, home of the first Crystal Lagoon, where Residents have access to: Paddle Boarding, Kayaking, a Wibit Obstacle Course, Cabanas, Sandy Beaches, Live Music Events, Swim Up Bar, Resident Only Events, Holiday/Seasonal Events and much more. The Epperson Community Amenities include a dog park and golf cart paths in addition to a multitude of events at "The Lagoon". Epperson is part of a Master Planned Community known as "The Connected City", which features ULTRAFi High Speed Internet & Solar Street Lights and Innovation Preparatory Academy Charter School. This home is located about 35 minutes north of Downtown Tampa, 45 minutes from Tampa International Airport, an hour and a half from Orlando and Walt Disney World. Shopping malls such as Tampa Outlets and Shops at Wiregrass are just 15 minutes away. Biscayne Homes is the premier home builder in Epperson.

    This property is not currently displayed as for sale or rent on Zillow. This may be different from what's on other websites or public sources.
    Originating MLS: Tampa

    Facts & features

    Interior

    Bedrooms & bathrooms
    • Bedrooms: 4
    • Bathrooms: 4
    • Full bathrooms: 3
    • 1/2 bathrooms: 1
    Heating
    • Forced air
    Cooling
    • Central
    Features
    • Master Bedroom Downstairs, Open Floorplan, Stone Counters, Walk-In Closet(s), Built in Features, Coffered Ceiling(s)
    • Flooring: Other, Carpet
    Interior area
    • Total interior livable area: 3,174 sqft

    Property

    Parking
    • Total spaces: 3
    Features
    • Levels: One
    • Exterior features: Stucco, Cement / Concrete
    Lot
    • Size: 8,999 Square Feet
    • Dimensions: 80 X 125
    Details
    • Parcel number: 2625200190012000270
    • Zoning: MPUD

    Construction

    Type & style
    • Home type: SingleFamily
    • Property subtype: Single Family Residence
    Materials
    • Concrete Block
    • Roof: Asphalt
    Condition
    • Under Construction
    • Year built: 2020
    Details
    • Builder model: Sabal 1
    • Builder name: Biscayne Homes

    Utilities & green energy

    • Sewer: Public Sewer
    • Water: Public
    • Utilities for property: Public

    Community & HOA

    Community
    • Subdivision: EPPERSON NORTH
    HOA
    • Has HOA: Yes
    • Amenities included: Gated, Other
    • Services included: Cable TV, Internet
    • HOA fee: $60 monthly
    Location
    • Region: Wesley Chapel

    Financial & listing details

    • Price per square foot: $228/sqft
    • Tax assessed value: $727,796
    • Annual tax amount: $11,238
    • Ownership: Fee Simple

    Price history

    DateEventPrice
    12/15/2020Sold$570,000$180/sqft
    Source: Public Record Report a problem

    Public tax history

    YearProperty taxesTax assessment
    2025$11,238 +7.9%$446,490 +2.9%
    2024$10,413 +3.1%$433,910
    2023$10,104 +9.5%$433,910 +3%
    2022$9,229 +2.8%$421,280 +6.1%
    2021$8,978 +129.7%$397,106 +504.4%
    2020$3,908 $65,700
    Find assessor info on the county website

    Neighborhood: 33545

    Nearby schools

    GreatSchools rating
    Schools provided by the listing agent
    • Elementary: Wesley Chapel Elementary-PO
    • Middle: Thomas E Weightman Middle-PO
    • High: Wesley Chapel High-PO

    Source: The MLS. This data may not be complete. We recommend contacting the local school district to confirm school assignments for this home.

    Get a cash offer in 3 minutes
    Find out how much your home could sell for in as little as 3 minutes with a no-obligation cash offer.
    Estimated market value
    $724,300
    Get a cash offer in 3 minutes
    Find out how much your home could sell for in as little as 3 minutes with a no-obligation cash offer.
    Estimated market value
    $724,300