Skip main navigation
Sold for $265,000
  • $265,000

    8851 TURNSTONE HAVEN PLACE, TAMPA, FL 33619

    2beds
    1,482sqft
    Townhouse
    Built in 2014
    1,738 Square Feet Lot
    $245,100 Zestimate®
    $179/sqft
    $2,184 Estimated rent

    Home value

    $245,100

    $233,000 - $257,000

    $2,184/mo

    Zestimate® history
    Loading
    Loading...

    Owner options

    List your home for rent

    $2,184/mo

    Rent Zestimate®

    Find your next renter with Zillow Rental Manager. Plus, with online applications, you can quickly screen prospective tenants – for free.

    Learn more

    $2,184/mo

    Rent Zestimate®

    Refinance and save

    $2,208/mo

    Est. payment

    Refinancing to a lower rate could help reduce your monthly payments and save thousands over the life of the loan.

    See today's rates

    $2,208/mo

    Est. payment

    Explore your selling options

    Work with a Zillow partner agent

    Leverage their expertise and Zillow's premium Showcase listings to get your home seen by more buyers.

    Get started

    List with your own agent

    Get your home in front of millions of buyers by listing it on Zillow.

    Learn how to do it

    Sell it yourself

    Take full control of how buyers see your home on Zillow by listing For Sale by Owner (FSBO).

    List your home

    What's special

    Stylish living spaceBasketball courtTennis courtsMaster suiteFull laundry roomBrandon mallSplash pad
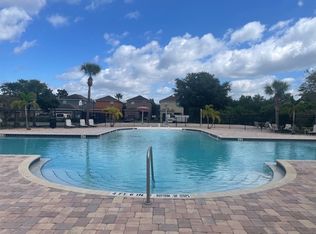
    Welcome to this beautifully maintained two-bedroom, 2.5-bathroom townhome located in the highly desirable Magnolia Park community in Riverview. Boasting a modern open concept floor plan, this townhome offers a comfortable and stylish living space. The kitchen is a standout feature, with its 42-inch cabinets adorned with crown molding, granite countertops, and upgraded appliances (including a brand new Samsung oven). The multiple kitchen pantries provides ample storage and functionality. The great room/living room is a perfect gathering space for hosting friends and family. The half bathroom is also located downstairs. Upstairs, you''ll discover two bedrooms, each accompanied by its own full bathroom. The master suite impresses with a large closet and an en-suite bathroom featuring a dual sink vanity, granite countertops, and a spacious shower. The second bedroom, located at the opposite end of the hall, offers a large walk-in closet and is conveniently situated near a full-size bathroom with granite countertops and a shower/tub combo. For added convenience, a full laundry room is located upstairs with a washer/dryer and built in cabinets for extra storage. The location of this townhome provides easy access to major roadways such as I-75 and the Expressway, allowing for quick trips to local beaches, restaurants, the Brandon Mall, downtown Tampa Bay (only 15 minutes away), and various other attractions. One of the major benefits of living in this community is the absence of CDD fees, coupled with low HOA fees. The HOA covers essential services such as water, management, exterior maintenance, lawn care, the community gate, homeowner’s insurance and all the exceptional amenities the community has to offer. Speaking of amenities, the Magnolia Park community is known for its resort-style features, including a playground, pools with cabanas, a splash pad, basketball court, tennis courts, and long scenic walking trails. With its attractive features and convenient location, this townhome provides a perfect blend of comfort, style, and accessibility.

    Zillow last checked:

    Listing updated:

    Listed by:

    Ralph Harvey 855-456-4945,

    LISTWITHFREEDOM.COM 855-456-4945

    Bought with:

    Brandon Rosene, 3507353

    MIHARA & ASSOCIATES INC.

    Source: Stellar MLS,MLS#: W7859287MLS LogoOriginating MLS: West Pasco

    Facts & features

    Interior

    Bedrooms & bathrooms
    • Bedrooms: 2
    • Bathrooms: 3
    • Full bathrooms: 2
    • 1/2 bathrooms: 1
    Rooms
    • Room types: Storage Rooms
    Primary bedroom
    • Level: Second
    • Dimensions: 12.6x13.11
    Kitchen
    • Features: Granite Counters
    • Level: First
    • Dimensions: 15x17
    Living room
    • Features: Ceiling Fan(s)
    • Level: First
    • Dimensions: 15x21
    Heating
    • Central, Electric
    Cooling
    • Central Air
    Appliances
    • Included: Oven, Convection Oven, Cooktop, Dishwasher, Disposal, Dryer, Electric Water Heater, Microwave, Refrigerator, Washer
    • Laundry: Laundry Room, Upper Level
    Features
    • Ceiling Fan(s), PrimaryBedroom Upstairs, Thermostat, Walk-In Closet(s)
    • Flooring: Carpet, Engineered Hardwood, Tile
    • Doors: Sliding Doors
    • Windows: Blinds, Hurricane Shutters
    • Has fireplace: No
    Interior area
    • Total structure area: 1,766
    • Total interior livable area: 1,482 sqft

    Property

    Parking
    • Total spaces: 1
    • Parking features: Curb Parking, Driveway, Garage Door Opener, Open
    • Attached garage spaces: 1
    • Has uncovered spaces: Yes
    • Details: Garage Dimensions: 10x20
    Features
    • Levels: Two
    • Stories: 2
    • Patio & porch: None
    • Exterior features: Rain Gutters, Sidewalk
    • Fencing: Chain Link,Vinyl
    Lot
    • Size: 1,738 Square Feet
    • Features: Sidewalk
    Details
    • Parcel number: U0130199DI00002500005.0
    • Zoning: PD
    • Special conditions: None

    Construction

    Type & style
    • Home type: Townhouse
    • Architectural style: Traditional
    • Property subtype: Townhouse
    Materials
    • Stucco
    • Foundation: Slab
    • Roof: Shingle
    Condition
    • Completed
    • New construction: No
    • Year built: 2014

    Utilities & green energy

    • Sewer: Public Sewer
    • Water: Public
    • Utilities for property: Cable Available, Cable Connected, Electricity Available, Electricity Connected, Fire Hydrant, Phone Available, Sewer Connected, Street Lights, Underground Utilities, Water Connected

    Community & HOA

    Community
    • Features: Park, Playground, Pool, Sidewalks
    • Security: Fire Alarm, Gated Community, Medical Alarm, Security System, Smoke Detector(s)
    • Pet fee: $0 monthly
    • Subdivision: HARVEST CREEK VILLAGE
    HOA
    • Has HOA: Yes
    • Amenities included: Cable TV, Gated, Playground, Pool, Security
    • Services included: Common Area Taxes, Community Pool, Reserve Fund, Maintenance Grounds, Pool Maintenance, Security, Sewer, Trash, Water
    • HOA fee: $360 monthly
    • HOA name: HARVEST CREEK VILLAGE
    Location
    • Region: Tampa

    Financial & listing details

    • Price per square foot: $179/sqft
    • Tax assessed value: $228,675
    • Annual tax amount: $2,768
    • Date on market: 10/28/2023
    • Cumulative days on market: 70 days
    • Listing terms: Assumable,Cash,Conventional,Trade,FHA,Lease Option,Lease Purchase,Other,Private Financing Available,Special Funding,USDA Loan,VA Loan
    • Ownership: Fee Simple
    • Total actual rent: 0
    • Electric utility on property: Yes
    • Road surface type: Asphalt, Paved

    Price history

    DateEventPrice
    2/9/2024Sold$265,000-3.6%$179/sqft
    Source: Stellar MLS #W7859287 Report a problem
    1/8/2024Pending sale$275,000$186/sqft
    Source: Stellar MLS #W7859287 Report a problem
    12/9/2023Price change$275,000-1.8%$186/sqft
    Source: Stellar MLS #W7859287 Report a problem
    10/28/2023Listed for sale$280,000+75%$189/sqft
    Source: Stellar MLS #W7859287 Report a problem
    6/26/2018Sold$160,000+16.8%$108/sqft
    Source: Public Record Report a problem
    7/31/2014Sold$137,000$92/sqft
    Source: Public Record Report a problem

    Public tax history

    YearProperty taxesTax assessment
    2025$5,253 +73.3%$228,675 +3.5%
    2024$3,031 +3.9%$221,022 +45.6%
    2023$2,918 +5.4%$151,798 +3%
    2022$2,768 +1.6%$147,377 +3%
    2021$2,725 +2.9%$143,084 +1.4%
    2020$2,647 +0.2%$141,108 -1.1%
    2019$2,640 $142,644 +24.8%
    2018$2,640 +22.9%$114,293 -9%
    2017$2,149 +4.9%$125,608 +14.6%
    2016$2,049 +9.6%$109,640 +0.7%
    2015$1,869 +141.6%$108,878 -18.9%
    2014$774 $134,294 +3969.5%
    2013$774 +143.7%$3,300 +10%
    2012$318 -3.5%$3,000
    2011$329 -68.9%$3,000
    2010$1,059 -3.9%$3,000
    2009$1,102 +195.9%$3,000
    2008$372 +1542.8%$3,000 +165.5%
    2007$23 $1,130
    Find assessor info on the county website

    Neighborhood: Magnolia Park

    Nearby schools

    GreatSchools rating
    Schools provided by the listing agent
    • Elementary: Frost Elementary School
    • Middle: Giunta Middle-HB
    • High: Spoto High-HB

    Source: Stellar MLS. This data may not be complete. We recommend contacting the local school district to confirm school assignments for this home.

    Get a cash offer in 3 minutes
    Find out how much your home could sell for in as little as 3 minutes with a no-obligation cash offer.
    Estimated market value
    $245,100
    Get a cash offer in 3 minutes
    Find out how much your home could sell for in as little as 3 minutes with a no-obligation cash offer.
    Estimated market value
    $245,100