Rare opportunity in Cobblecrest on one of the biggest lots in the entire neighborhood, this Mid-Century Modern Home is a reverse rambler rare find. One of the largest lots in Cobblecrest at 0.78 acres, it backs up to a 2.48 acre marsh that is overflow from Minnehaha Creek. Birds, deer, and animals galore to see from the backyard. This time capsule Mid-Century Modern House features a Rare Reverse Ranch floor plan with 4 bedrooms on the main level and living areas downstairs. But the lot line on the right side appears to potentially accommodate a garage on the right side to convert the large garage into a huge space for living/dining area on the main floor if a buyer wanted to change that. MCM Bathroom features square Cinderella Tub with Mamie-Pink Tiles throughout. Lower Level features two walkout locations, one to a paver stone patio with imported Blue Stone retaining wall (extra pieces staying), the other to the flat spacious shaded backyard. Exterior had repairs done and has been painted, hardwood floors inside have been refinished, fresh paint throughout and more! New AC & Bryant Furnace replaced less than 2 years ago and Leaf guards added to gutters 3 years ago. Water heater replaced 3 years ago. Kitchen features timeless luxury Italian Range. Home electrical upgraded to 200 amps. This MCM Gem is awaiting your personal touches! Mint Kawai Piano negotiable. Backyard features a deck structure far out by the marsh for immersing yourself in nature. Don’t miss this rare opportunity!
Closed
$400,000
8851 W 31st St, Saint Louis Park, MN 55426
4beds
2,000sqft
Single Family Residence
Built in 1954
0.78 Acres Lot
$414,000 Zestimate®
$200/sqft
$3,125 Estimated rent
Home value
$414,000
$377,000 - $455,000
$3,125/mo
Zestimate® history
Owner options
List your home for rent
$3,125/mo
Rent Zestimate®
Find your next renter with Zillow Rental Manager. Plus, with online applications, you can quickly screen prospective tenants – for free.
$3,125/mo
Rent Zestimate®
Refinance and save
$2,576/mo
Est. payment
Refinancing to a lower rate could help reduce your monthly payments and save thousands over the life of the loan.
$2,576/mo
Est. payment
Explore your selling options
Work with a Zillow partner agent
Leverage their expertise and Zillow's premium Showcase listings to get your home seen by more buyers.
Get startedList with your own agent
Get your home in front of millions of buyers by listing it on Zillow.
Learn how to do itSell it yourself
Take full control of how buyers see your home on Zillow by listing For Sale by Owner (FSBO).
List your homeWhat's special
Timeless luxury italian rangeFlat spacious shaded backyard
Zillow last checked:
Listing updated:
Listed by:
Elizabeth Sibet 763-221-9397,
eXp Realty
Bought with:
Brian D Scates
Scates Real Estate, LLC
Source: NorthstarMLS as distributed by MLS GRID,MLS#: 6649230
Facts & features
Interior
Bedrooms & bathrooms
- Bedrooms: 4
- Bathrooms: 2
- Full bathrooms: 1
- 1/2 bathrooms: 1
Bedroom
- Level: Main
- Area: 127.36 Square Feet
- Dimensions: 11'8x10'11
Bedroom 2
- Level: Main
- Area: 162.84 Square Feet
- Dimensions: 14'11x10'11
Bedroom 3
- Level: Main
- Area: 120.83 Square Feet
- Dimensions: 11'5x10'7
Bedroom 4
- Level: Main
- Area: 85.83 Square Feet
- Dimensions: 10'x8'7
Dining room
- Level: Basement
- Area: 107.33 Square Feet
- Dimensions: 9'4x11'6
Kitchen
- Level: Basement
- Area: 156.06 Square Feet
- Dimensions: 17'8x8'10
Laundry
- Level: Basement
- Area: 166.67 Square Feet
- Dimensions: 13'4x12'6
Living room
- Level: Basement
- Area: 377.44 Square Feet
- Dimensions: 26'4x14'4
Storage
- Level: Basement
- Area: 242.78 Square Feet
- Dimensions: 38'4x6'4
Heating
- Forced Air, Fireplace(s)
Cooling
- Central Air
Appliances
- Included: Dishwasher, Disposal, Dryer, Exhaust Fan, Humidifier, Gas Water Heater, Range, Refrigerator, Stainless Steel Appliance(s), Washer, Water Softener Owned
- Laundry: In Basement, Electric Dryer Hookup, Lower Level, Laundry Room, Sink, Washer Hookup
Features
- Basement: Block,Daylight,Egress Window(s),Finished,Full,Owner Access,Concrete,Posts,Storage Space
- Number of fireplaces: 1
- Fireplace features: Amusement Room, Family Room, Living Room
Interior area
- Total structure area: 2,000
- Total interior livable area: 2,000 sqft
- Finished area above ground: 1,000
- Finished area below ground: 857
Property
Parking
- Total spaces: 2
- Parking features: Attached, Concrete, Storage
- Attached garage spaces: 2
- Details: Garage Door Height (7), Garage Door Width (16)
Accessibility
- Accessibility features: None
Features
- Levels: One
- Stories: 1
- Patio & porch: Patio
- Pool features: None
- Fencing: Partial
Lot
- Size: 0.78 Acres
- Dimensions: 33+41+287+117+118+204
- Features: Near Public Transit, Irregular Lot, Property Adjoins Public Land, Tree Coverage - Heavy, Tree Coverage - Light
Details
- Foundation area: 1000
- Parcel number: 1811721210032
- Zoning description: Residential-Single Family
- Wooded area: 21780
Construction
Type & style
- Home type: SingleFamily
- Property subtype: Single Family Residence
Materials
- Block, Concrete, Frame
- Roof: Age Over 8 Years
Condition
- New construction: No
- Year built: 1954
Utilities & green energy
- Electric: Circuit Breakers, 200+ Amp Service
- Gas: Natural Gas
- Sewer: City Sewer/Connected
- Water: City Water/Connected, City Water - In Street
- Utilities for property: Underground Utilities
Community & HOA
Community
- Subdivision: Towles Minnetonka Blvd Add
HOA
- Has HOA: No
Location
- Region: Saint Louis Park
Financial & listing details
- Price per square foot: $200/sqft
- Tax assessed value: $393,900
- Annual tax amount: $6,455
- Date on market: 1/15/2025
- Cumulative days on market: 23 days
- Road surface type: Paved
Price history
| Date | Event | Price |
|---|---|---|
| 3/13/2025 | Sold | $400,000-9.1%$200/sqft |
Source:  NorthstarMLS as distributed by MLS GRID #6649230 Report a problem NorthstarMLS as distributed by MLS GRID #6649230 Report a problem | ||
| 2/7/2025 | Pending sale | $439,900$220/sqft |
Source: NorthstarMLS as distributed by MLS GRID #6649230 Report a problem | ||
| 1/31/2025 | Price change | $439,900-2.2%$220/sqft |
Source: NorthstarMLS as distributed by MLS GRID #6649230 Report a problem | ||
| 1/15/2025 | Listed for sale | $449,900+39.5%$225/sqft |
Source: NorthstarMLS as distributed by MLS GRID #6649230 Report a problem | ||
| 8/21/2024 | Sold | $322,500-7.9%$161/sqft |
Source: NorthstarMLS as distributed by MLS GRID #6561348 Report a problem | ||
| 8/8/2024 | Pending sale | $350,000$175/sqft |
Source: NorthstarMLS as distributed by MLS GRID #6561348 Report a problem | ||
| 7/14/2024 | Listed for sale | $350,000$175/sqft |
Source: NorthstarMLS as distributed by MLS GRID #6561348 Report a problem | ||
Public tax history
| Year | Property taxes | Tax assessment |
|---|---|---|
| 2025 | $6,276 -2.8% | $393,900 -12.9% |
| 2024 | $6,455 +5.1% | $452,400 -6.6% |
| 2023 | $6,140 +15.3% | $484,400 +5.4% |
| 2022 | $5,326 +7.9% | $459,400 +15.2% |
| 2021 | $4,938 +1.3% | $398,800 +6.3% |
| 2020 | $4,872 -1.3% | $375,300 +5.2% |
| 2019 | $4,938 +1.3% | $356,900 +10.9% |
| 2018 | $4,872 +14.8% | $321,700 +16.2% |
| 2017 | $4,243 +10.8% | $276,800 +0.9% |
| 2016 | $3,829 -2.7% | $274,400 +6.2% |
| 2015 | $3,936 +3.8% | $258,400 +7.9% |
| 2014 | $3,793 +2.8% | $239,500 -6.4% |
| 2013 | $3,688 -3.2% | $256,000 -4.5% |
| 2012 | $3,808 +2.8% | $268,000 -3% |
| 2011 | $3,704 +2% | $276,200 -5.9% |
| 2010 | $3,630 +0.2% | $293,400 -2% |
| 2009 | $3,623 -4.9% | $299,300 +0.9% |
| 2006 | $3,809 +16% | $296,500 +15% |
| 2005 | $3,285 +10.5% | $257,900 +15% |
| 2004 | $2,972 +9.7% | $224,300 +12% |
| 2002 | $2,709 -35% | $200,300 |
| 2001 | $4,169 | -- |
Find assessor info on the county website
Neighborhood: Cobblecrest
Nearby homes
- $535,7004 bd2 ba1.2k sqft3069 Cavell Ave S, Saint Louis Park, MN 55426Off Market
- $535,6005 bd3 ba1.7k sqft8837 W 31st St, Saint Louis Park, MN 55426Off Market
- $419,4004 bd2 ba1.8k sqft3061 Cavell Ave S, Saint Louis Park, MN 55426Off Market
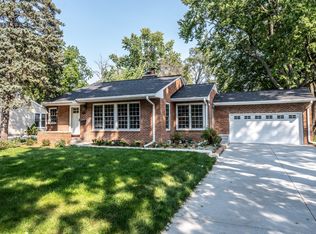
- $508,7004 bd2 ba2.1k sqft3060 Cavell Ave S, Saint Louis Park, MN 55426Off Market

- $733,0005 bd2 ba3.6k sqft3205 Cavell Ln, Saint Louis Park, MN 55426Off Market
- $618,6004 bd3 ba2.8k sqft3201 Cavell Ln, Saint Louis Park, MN 55426Off Market
- $485,0004 bd3 ba2.4k sqft8907 W 31st St, Saint Louis Park, MN 55426Sold
- $---- bd-- ba-- sqft8907 W 31st St, Minneapolis, MN 55426Off Market
Nearby schools
GreatSchools rating
- 7/10Aquila Elementary SchoolGrades: K-5Distance: 0.2 mi
- 5/10St. Louis Park Middle SchoolGrades: 6-8Distance: 1.3 mi
- 8/10St. Louis Park Senior High SchoolGrades: 9-12Distance: 1.5 mi
Get a cash offer in 3 minutes
Find out how much your home could sell for in as little as 3 minutes with a no-obligation cash offer.
Estimated market value
$414,000
Get a cash offer in 3 minutes
Find out how much your home could sell for in as little as 3 minutes with a no-obligation cash offer.
Estimated market value
$414,000
- Minnesota
- Hennepin County
- Saint Louis Park
- 55426
- Cobblecrest
- 8851 W 31st St
Nearby cities
Nearby neighborhoods
Nearby zip codes
Other Saint Louis Park Topics
- Apartments for Rent in 55426
- Houses for Sale in 55426
- Houses for Rent in 55426
- 55426 Real Estate
- Saint Louis Park Condos
- Houses for Sale in Saint Louis Park
- Newest Listings in Saint Louis Park
- Saint Louis Park Home Values
- Saint Louis Park Real Estate Agents
- Saint Louis Park Refinance
- Saint Louis Park Mortgage Rates
