Skip main navigation
Closed
  • $327,000

    8851 W 76th Pl, Justice, IL 60458

    3beds
    1,204sqft
    Single Family Residence
    Built in 1961
    10,672.2 Square Feet Lot
    $341,400 Zestimate®
    $272/sqft
    $2,251 Estimated rent

    Home value

    $341,400

    $307,000 - $379,000

    $2,251/mo

    Zestimate® history
    Loading
    Loading...

    Owner options

    List your home for rent

    $2,251/mo

    Rent Zestimate®

    Find your next renter with Zillow Rental Manager. Plus, with online applications, you can quickly screen prospective tenants – for free.

    Learn more

    $2,251/mo

    Rent Zestimate®

    Refinance and save

    $2,310/mo

    Est. payment

    Refinancing to a lower rate could help reduce your monthly payments and save thousands over the life of the loan.

    See today's rates

    $2,310/mo

    Est. payment

    Explore your selling options

    Work with a Zillow partner agent

    Leverage their expertise and Zillow's premium Showcase listings to get your home seen by more buyers.

    Get started

    List with your own agent

    Get your home in front of millions of buyers by listing it on Zillow.

    Learn how to do it

    Sell it yourself

    Take full control of how buyers see your home on Zillow by listing For Sale by Owner (FSBO).

    List your home

    What's special

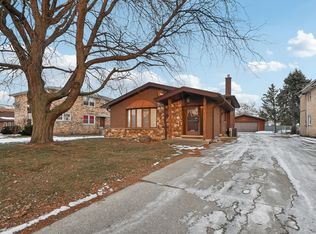
    Modern designPartially finished basementSpacious bedroomsHigh-end finishesUpdated mechanicalsMove-in readyAbundant natural light
    Step into this stunning, fully renovated 3-bedroom ranch where modern luxury meets everyday comfort. Every inch of this home has been thoughtfully updated with high-end finishes and quality craftsmanship, creating a truly move-in ready retreat. The heart of the home is the gourmet kitchen, featuring sleek cabinetry, granite countertops, a designer backsplash, and stainless steel appliances. Whether you're cooking a family dinner or hosting friends, this space is built to impress and flows seamlessly into the open dining and living areas, perfect for entertaining. Each of the three spacious bedrooms has been refreshed with today's buyer in mind, offering abundant natural light and ample closet space. The spa-inspired bathroom boasts premium fixtures, beautiful tile, and a clean, modern feel. Downstairs, the partially finished basement expands your living options, ideal for a cozy family room, home office, workout space, or playroom, while still leaving plenty of room for storage. Outside, the huge yard provides endless opportunities: summer barbecues, gardening, play areas, or simply relaxing under the open sky. With a yard this size, you'll have the space to create your dream outdoor oasis. From the brand-new finishes and flooring to updated mechanicals and lighting, no detail has been overlooked. This home blends modern design, functionality, and peace of mind, everything you've been searching for in one beautiful package.

    Zillow last checked:

    Listing updated:

    Listing courtesy of:

    Joseph DeFrancesco 630-702-9782,

    Dapper Crown

    Bought with:

    Antonio Sarmiento

    606 Brokers LLC

    Source: MRED as distributed by MLS GRID,MLS#: 12461699MLS Logo

    Facts & features

    Interior

    Bedrooms & bathrooms
    • Bedrooms: 3
    • Bathrooms: 1
    • Full bathrooms: 1
    Primary bedroom
    • Features: Flooring (Wood Laminate)
    • Level: Main
    • Area: 156 Square Feet
    • Dimensions: 12X13
    Bedroom 2
    • Features: Flooring (Wood Laminate)
    • Level: Main
    • Area: 120 Square Feet
    • Dimensions: 10X12
    Bedroom 3
    • Features: Flooring (Wood Laminate)
    • Level: Main
    • Area: 120 Square Feet
    • Dimensions: 10X12
    Bonus room
    • Level: Basement
    • Area: 132 Square Feet
    • Dimensions: 12X11
    Dining room
    • Features: Flooring (Wood Laminate)
    • Level: Main
    • Area: 176 Square Feet
    • Dimensions: 11X16
    Foyer
    • Features: Flooring (Wood Laminate)
    • Level: Main
    • Area: 54 Square Feet
    • Dimensions: 6X9
    Kitchen
    • Features: Kitchen (Eating Area-Breakfast Bar, Granite Counters, Updated Kitchen), Flooring (Wood Laminate)
    • Level: Main
    • Area: 120 Square Feet
    • Dimensions: 10X12
    Living room
    • Features: Flooring (Wood Laminate)
    • Level: Main
    • Area: 192 Square Feet
    • Dimensions: 12X16
    Heating
    • Natural Gas, Forced Air
    Cooling
    • Central Air
    Appliances
    • Included: Range, Microwave, Dishwasher, Refrigerator, Stainless Steel Appliance(s)
    • Laundry: In Unit
    Features
    • 1st Floor Full Bath
    • Basement: Partially Finished,Full
    Interior area
    • Total structure area: 1,204
    • Total interior livable area: 1,204 sqft

    Property

    Parking
    • Total spaces: 2
    • Parking features: Asphalt, Side Driveway, Garage Door Opener, On Site, Garage Owned, Detached, Garage
    • Garage spaces: 2
    • Has uncovered spaces: Yes
    Accessibility
    • Accessibility features: No Disability Access
    Features
    • Stories: 1
    • Patio & porch: Deck
    • Fencing: Fenced
    Lot
    • Size: 10,672 sqft
    • Dimensions: 71X150
    Details
    • Parcel number: 18274030580000
    • Special conditions: None

    Construction

    Type & style
    • Home type: SingleFamily
    • Architectural style: Ranch
    • Property subtype: Single Family Residence
    Materials
    • Vinyl Siding
    • Foundation: Concrete Perimeter
    • Roof: Asphalt
    Condition
    • New construction: No
    • Year built: 1961

    Utilities & green energy

    • Sewer: Public Sewer
    • Water: Public

    Community & neighborhood

    Community
    • Community features: Park, Curbs, Street Lights, Street Paved
    Location
    • Region: Justice

    HOA & financial

    HOA
    • Services included: None

    Other

    Other facts
    • Listing terms: Conventional
    • Ownership: Fee Simple

    Price history

    DateEventPrice
    10/7/2025Sold$327,000+0.6%$272/sqft
    Source: MRED as distributed by MLS GRID #12461699 Report a problem
    9/11/2025Contingent$324,900$270/sqft
    Source: MRED as distributed by MLS GRID #12461699 Report a problem
    9/4/2025Listed for sale$324,900+101.8%$270/sqft
    Source: MRED as distributed by MLS GRID #12461699 Report a problem
    5/22/2025Sold$161,000+34.2%$134/sqft
    Source: MRED as distributed by MLS GRID #12304995 Report a problem
    5/2/1995Sold$120,000$100/sqft
    Source: Public Record Report a problem

    Public tax history

    YearProperty taxesTax assessment
    2024-- $23,000 +0%
    2023$6,090 +8.5%$22,999 +20.9%
    2022$5,611 +4.5%$19,023
    2021$5,368 +2.1%$19,023 +0%
    2020$5,258 -4.9%$19,019 +1.7%
    2019$5,529 +4.7%$18,696
    2018$5,281 +0.5%$18,696
    2017$5,256 +12.5%$18,696 +13.5%
    2016$4,673 +3.1%$16,478
    2015$4,531 +1.6%$16,478
    2014$4,458 +7.9%$16,478 -1%
    2013$4,131 +2.5%$16,642
    2012$4,032 +2.8%$16,642
    2011$3,923 -5.7%$16,642 -29.1%
    2010$4,160 +11.8%$23,476
    2009$3,722 +8.6%$23,476 -7%
    2008$3,427 -2.7%$25,242 +25.8%
    2007$3,524 +0.4%$20,060
    2006$3,510 +12.2%$20,060
    2005$3,128 -5.5%$20,060 +20.8%
    2004$3,309 +3.9%$16,604
    2003$3,184 +3.8%$16,604
    2002$3,069 +26%$16,604 +26.3%
    2001$2,436 +3.8%$13,151
    2000$2,347 +11.3%$13,151
    1999$2,109 $13,151

    Find assessor info on the county website

    Neighborhood: 60458

    Nearby schools

    GreatSchools rating
    Schools provided by the listing agent
    • Elementary: Frank A Brodnicki Elementary Sch
    • Middle: Geo T Wilkins Junior High School
    • High: Argo Community High School
    • District: 109

    Source: MRED as distributed by MLS GRID. This data may not be complete. We recommend contacting the local school district to confirm school assignments for this home.

    Get a cash offer in 3 minutes
    Find out how much your home could sell for in as little as 3 minutes with a no-obligation cash offer.
    Estimated market value
    $341,400
    Get a cash offer in 3 minutes
    Find out how much your home could sell for in as little as 3 minutes with a no-obligation cash offer.
    Estimated market value
    $341,400