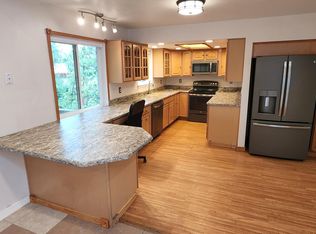
Welcome to this beautifully remodeled ranch-style residence, ideally situated in one of Arvada’s most desirable neighborhoods. Thoughtfully updated throughout, this home offers an open and inviting floor plan highlighted by a custom black metal railing and a sleek, newly installed electric fireplace that anchors the living space with modern elegance. The kitchen has been upgraded with brand-new stainless steel appliances, quartz countertops, and a stylish tiled backsplash—perfect for both everyday living and entertaining. The main-level primary suite provides comfort and privacy with its own beautifully finished en-suite bathroom.
Downstairs, the fully finished basement expands the living space with two additional bedrooms, a full bathroom, a spacious family room, and a versatile study or home office—ideal for today’s lifestyle and multi-generational living. Step outside to a newly installed concrete patio and a generous utility shed, offering both outdoor enjoyment and practical storage. Just steps from Trailside Park and playground, this home also provides quick access to Standley Lake, Big Dry Creek Trail, and Lake Arbor Golf Course—placing recreation and nature right at your doorstep. Conveniently located between Denver and Boulder with easy access to US-36, this exceptional home offers a rare combination of space, modern updates, and an active outdoor lifestyle in the highly sought-after 80005 area. Opportunities in Trailside are limited—this is one not to miss.
Sold for $575,000
$575,000
8851 W 86th Avenue, Arvada, CO 80005
4beds
2,226sqft
Single Family Residence
Built in 1980
6,011 Square Feet Lot
$561,300 Zestimate®
$258/sqft
$3,318 Estimated rent
Home value
$561,300
$528,000 - $595,000
$3,318/mo
Zestimate® history
Owner options
List your home for rent
$3,318/mo
Rent Zestimate®
Find your next renter with Zillow Rental Manager. Plus, with online applications, you can quickly screen prospective tenants – for free.
$3,318/mo
Rent Zestimate®
Refinance and save
$3,315/mo
Est. payment
Refinancing to a lower rate could help reduce your monthly payments and save thousands over the life of the loan.
$3,315/mo
Est. payment
Explore your selling options
Work with a Zillow partner agent
Leverage their expertise and Zillow's premium Showcase listings to get your home seen by more buyers.
Get startedList with your own agent
Get your home in front of millions of buyers by listing it on Zillow.
Learn how to do itSell it yourself
Take full control of how buyers see your home on Zillow by listing For Sale by Owner (FSBO).
List your homeWhat's special
Stylish tiled backsplashMain-level primary suiteGenerous utility shedFully finished basementQuartz countertopsBeautifully finished en-suite bathroomCustom black metal railing
Zillow last checked:
Listing updated:
Listed by:
Cesar Reyes 303-523-0789 cesarreyes78@gmail.com,
Megastar Realty
Bought with:
Jake Williams, 100107404
eXp Realty, LLC
Source: REcolorado as distributed by MLS GRID,MLS#: 5932464
Facts & features
Interior
Bedrooms & bathrooms
- Bedrooms: 4
- Bathrooms: 3
- Full bathrooms: 1
- 3/4 bathrooms: 2
- Main level bathrooms: 2
- Main level bedrooms: 2
Bedroom
- Features: Primary Suite
- Level: Main
Bedroom
- Level: Main
Bedroom
- Level: Basement
Bedroom
- Level: Basement
Bathroom
- Level: Main
Bathroom
- Level: Main
Bathroom
- Level: Basement
Family room
- Level: Main
Family room
- Level: Basement
Laundry
- Level: Basement
Living room
- Level: Main
Office
- Level: Basement
Heating
- Forced Air, Natural Gas
Cooling
- None
Appliances
- Included: Dishwasher, Microwave, Refrigerator, Self Cleaning Oven
Features
- Quartz Counters
- Flooring: Carpet, Vinyl
- Basement: Full
- Number of fireplaces: 1
- Fireplace features: Family Room
Interior area
- Total structure area: 2,226
- Total interior livable area: 2,226 sqft
- Finished area above ground: 1,113
- Finished area below ground: 1,113
Property
Parking
- Total spaces: 2
- Parking features: Garage - Attached
- Attached garage spaces: 2
Features
- Levels: One
- Stories: 1
- Patio & porch: Patio
Lot
- Size: 6,011 Square Feet
- Features: Sloped
Details
- Parcel number: 155667
- Special conditions: Standard
Construction
Type & style
- Home type: SingleFamily
- Property subtype: Single Family Residence
Materials
- Wood Siding
- Foundation: Structural
- Roof: Composition
Condition
- Updated/Remodeled
- Year built: 1980
Utilities & green energy
- Sewer: Public Sewer
- Water: Public
Community & HOA
Community
- Security: Carbon Monoxide Detector(s)
- Subdivision: Trailside
HOA
- Has HOA: No
Location
- Region: Arvada
Financial & listing details
- Price per square foot: $258/sqft
- Tax assessed value: $468,377
- Annual tax amount: $2,145
- Date on market: 1/3/2026
- Listing terms: Cash,Conventional,FHA,VA Loan
- Exclusions: Staging Items
- Ownership: Corporation/Trust
- Road surface type: Paved
Price history
| Date | Event | Price |
|---|---|---|
| 2/26/2026 | Sold | $575,000-0.9%$258/sqft |
Source:  REcolorado as distributed by MLS GRID #5932464 Report a problem REcolorado as distributed by MLS GRID #5932464 Report a problem | ||
| 1/30/2026 | Pending sale | $580,000$261/sqft |
Source: REcolorado as distributed by MLS GRID #5932464 Report a problem | ||
| 1/21/2026 | Listed for sale | $580,000$261/sqft |
Source: REcolorado as distributed by MLS GRID #5932464 Report a problem | ||
| 1/14/2026 | Pending sale | $580,000$261/sqft |
Source: REcolorado as distributed by MLS GRID #5932464 Report a problem | ||
| 1/3/2026 | Listed for sale | $580,000+75.8%$261/sqft |
Source: REcolorado as distributed by MLS GRID #5932464 Report a problem | ||
| 9/24/2025 | Sold | $330,000+55.7%$148/sqft |
Source: Public Record Report a problem | ||
| 6/17/2003 | Sold | $212,000$95/sqft |
Source: Public Record Report a problem | ||
Public tax history
| Year | Property taxes | Tax assessment |
|---|---|---|
| 2025 | $2,145 -0.1% | $29,274 +3.9% |
| 2024 | $2,146 +8.3% | $28,178 |
| 2023 | $1,982 -1.5% | $28,178 +10.6% |
| 2022 | $2,011 +13.1% | $25,485 -2.8% |
| 2021 | $1,779 | $26,219 +12.4% |
| 2020 | $1,779 +1.6% | $23,320 |
| 2019 | $1,750 +13.5% | $23,320 +17.4% |
| 2018 | $1,542 | $19,870 |
| 2017 | $1,542 +7.8% | $19,870 +5.5% |
| 2016 | $1,431 | $18,836 |
| 2015 | $1,431 +16.1% | $18,836 +22.8% |
| 2014 | $1,232 +2.9% | $15,334 |
| 2013 | $1,198 +2.5% | $15,334 +1.5% |
| 2012 | $1,168 0% | $15,108 |
| 2011 | $1,169 +0.1% | $15,108 -0.7% |
| 2010 | $1,168 -6.2% | $15,220 |
| 2009 | $1,245 +0.2% | $15,220 -6% |
| 2008 | $1,242 +1% | $16,200 |
| 2007 | $1,230 0% | $16,200 +2.2% |
| 2006 | $1,231 +2.7% | $15,850 +5.4% |
| 2005 | $1,199 +10.7% | $15,040 |
| 2004 | $1,082 +0% | $15,040 |
| 2003 | $1,082 +1.8% | $15,040 +1.7% |
| 2002 | $1,063 +5.7% | $14,790 +17.5% |
| 2001 | $1,006 -1.1% | $12,590 |
| 2000 | $1,017 | $12,590 |
Find assessor info on the county website
Neighborhood: 80005
Nearby homes
- $536,8004 bd2 ba1.8k sqft8875 W 86th Ave, Arvada, CO 80005Off Market
- $522,5004 bd2 ba1.6k sqft8863 W 86th Ave, Arvada, CO 80005Off Market

- $554,0004 bd3 ba1.6k sqft8887 W 86th Ave, Arvada, CO 80005Off Market

- $505,8003 bd2 ba1.9k sqft8899 W 86th Ave, Arvada, CO 80005Off Market
- $477,3003 bd2 ba1.6k sqft8897 W 86th Dr, Arvada, CO 80005Off Market
- $531,5003 bd2 ba2.4k sqft8898 W 86th Dr, Arvada, CO 80005Off Market
- $484,4003 bd2 ba1.6k sqft8849 W 86th Ave, Arvada, CO 80005Off Market
- $517,9003 bd2 ba1.8k sqft8885 W 86th Dr, Arvada, CO 80005Off Market
Nearby schools
GreatSchools rating
- 8/10Weber Elementary SchoolGrades: PK-5Distance: 0.5 mi
- 4/10Moore Middle SchoolGrades: 6-8Distance: 0.5 mi
- 6/10Pomona High SchoolGrades: 6-12Distance: 0.6 mi
Schools provided by the listing agent
- Elementary: Weber
- Middle: Pomona
- High: Pomona
- District: Jefferson County R-1
Source: REcolorado as distributed by MLS GRID. This data may not be complete. We recommend contacting the local school district to confirm school assignments for this home.
Get a cash offer in 3 minutes
Find out how much your home could sell for in as little as 3 minutes with a no-obligation cash offer.
Estimated market value
$561,300
Get a cash offer in 3 minutes
Find out how much your home could sell for in as little as 3 minutes with a no-obligation cash offer.
Estimated market value
$561,300
- Colorado
- Jefferson County
- Westminster
- 80005
- 8851 W 86th Avenue
Nearby cities
Nearby zip codes
Other Westminster Topics
