Skip main navigation
Active
  • $7,500,000

    88515 Pacific Surf Ln, Bandon, OR 97411

    4beds
    5,641sqft
    : 
    Loading
    Get pre-qualified
    Residential, Single Family Residence
    Built in 1987
    73.13 Acres Lot
    $-- Zestimate®
    $1,330/sqft
    $-- HOA

    What's special

    Private oceanfrontHidden tide poolsForest trailsGated entranceFour elegant ensuite bedroomsOn-site helipad
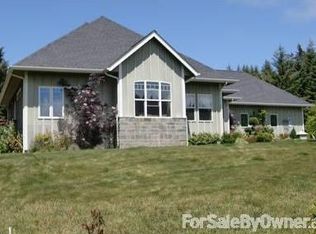
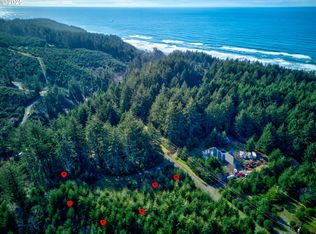
    Along the rugged and breathtaking Southern Oregon Coast lies a place few will ever experience—73 acres of private oceanfront where land, sky, and sea converge in extraordinary harmony. SeaWinds Estate offers more than a mile of Pacific Ocean frontage, with dramatic 200-foot cliffs, hidden tide pools, and private access to Sacchi Beach. Here, the rhythm of the ocean and the whisper of coastal forests create an environment that feels both timeless and untouched. Beyond a gated entrance, a winding drive passes through towering pines, lush ferns, and vibrant wildflowers, revealing a stunning custom residence perfectly positioned to embrace the surrounding landscape. Spanning 5,600 square feet, the home is designed to capture light, warmth, and breathtaking ocean views. Four elegant ensuite bedrooms provide comfort and privacy, each offering a front-row seat to the ever-changing Pacific horizon. The heart of the home is a spectacular great room with soaring 30-foot open-beam ceilings and expansive walls of glass, creating a seamless connection between the indoors and the dramatic coastline beyond. Gather with friends and family in the spacious kitchen and dining areas, relax beside the outdoor fire pit overlooking the sea, or explore your own forest trails with the included Gator utility vehicle. Though it feels worlds away, SeaWinds Estate is conveniently located 15 minutes from the iconic Bandon Dunes Golf Resort and 30 minutes from a regional airport with commercial and private FBO service. An on-site helipad ensures seamless access to this remarkable coastal retreat. SeaWinds Estate is a rare legacy opportunity to experience one of the Pacific Northwest’s most extraordinary landscapes from the comfort of your own home.
    99 days
    |
    4,534
    |
    271
    |

    Zillow last checked:

    Listing updated:

    Listed by:

    Juli Whelchel 541-217-9485,

    Coastal Sotheby's International Realty,

    Vicki Whelchel 541-217-1201,

    Coastal Sotheby's International Realty

    Source: RMLS (OR),MLS#: 228259553MLS Logo

    Loading...

      Facts & features

      Interior

      Bedrooms & bathrooms
      • Bedrooms: 4
      • Bathrooms: 5
      • Full bathrooms: 4
      • Partial bathrooms: 1
      • Main level bathrooms: 5
      Rooms
      • Room types: Bedroom 4, Loft, Laundry, Bedroom 2, Bedroom 3, Dining Room, Family Room, Kitchen, Living Room, Primary Bedroom
      Primary bedroom
      • Features: Beamed Ceilings, Bookcases, Deck, Hardwood Floors, Sliding Doors, Ensuite, Walkin Closet, Wood Stove
      • Level: Main
      Bedroom 2
      • Features: Deck, Exterior Entry, Sliding Doors, Ensuite, Wallto Wall Carpet
      • Level: Main
      Bedroom 3
      • Features: Exterior Entry, Ensuite, Jetted Tub, Walkin Closet, Wallto Wall Carpet
      • Level: Main
      Bedroom 4
      • Features: Beamed Ceilings, Exterior Entry, Jetted Tub, Walkin Closet, Walkin Shower, Wallto Wall Carpet
      • Level: Main
      Dining room
      • Features: Deck, Great Room, Hardwood Floors, Sliding Doors
      • Level: Main
      Kitchen
      • Features: Builtin Refrigerator, Cook Island, Dishwasher, Gas Appliances, Hardwood Floors, Kitchen Dining Room Combo, Pantry, Builtin Oven, Wet Bar
      • Level: Main
      Heating
      • Heat Pump
      Cooling
      • Heat Pump
      Appliances
      • Included: Built In Oven, Built-In Refrigerator, Dishwasher, Disposal, Double Oven, Down Draft, Gas Appliances, Stainless Steel Appliance(s), Wine Cooler, Washer/Dryer, Electric Water Heater
      • Laundry: Laundry Room
      Features
      • High Ceilings, Sound System, Vaulted Ceiling(s), Beamed Ceilings, Walk-In Closet(s), Walkin Shower, Balcony, Sink, Great Room, Cook Island, Kitchen Dining Room Combo, Pantry, Wet Bar, Bookcases, Tile
      • Flooring: Hardwood, Wall to Wall Carpet
      • Doors: Sliding Doors
      • Windows: Aluminum Frames, Double Pane Windows
      • Basement: Crawl Space
      • Number of fireplaces: 1
      • Fireplace features: Wood Burning, Wood Burning Stove
      Interior area
      • Total structure area: 5,641
      • Total interior livable area: 5,641 sqft

      Property

      Parking
      • Total spaces: 4
      • Parking features: Driveway, Off Street, RV Access/Parking, Garage Door Opener, Detached, Oversized
      • Garage spaces: 4
      • Has uncovered spaces: Yes
      Features
      • Stories: 2
      • Patio & porch: Deck
      • Exterior features: Fire Pit, Yard, Exterior Entry, Balcony
      • Has spa: Yes
      • Spa features: Free Standing Hot Tub, Bath
      • Has view: Yes
      • View description: Ocean, Trees/Woods
      • Has water view: Yes
      • Water view: Ocean
      • Waterfront features: Ocean Front
      Lot
      • Size: 73.13 Acres
      • Features: Bluff, Level, Private, Secluded, Wooded, Acres 50 to 100
      Details
      • Additional structures: RVParking
      • Parcel number: 587503, 587100
      • Zoning: F

      Construction

      Type & style
      • Home type: SingleFamily
      • Architectural style: Custom Style
      • Property subtype: Residential, Single Family Residence
      Materials
      • Cedar, Shake Siding
      • Foundation: Block, Concrete Perimeter
      • Roof: Composition
      Condition
      • Resale
      • New construction: No
      • Year built: 1987

      Utilities & green energy

      • Sewer: Septic Tank
      • Water: Well

      Community & HOA

      Community
      • Security: Security Lights
      HOA
      • Has HOA: No
      • Amenities included: Gated
      Location
      • Region: Bandon

      Financial & listing details

      • Price per square foot: $1,330/sqft
      • Tax assessed value: $1,642,027
      • Annual tax amount: $15,050
      • Date on market: 4/1/2026
      • Listing terms: Cash,Conventional
      • Road surface type: Gravel

        Estimated market value

        Not available

        Estimated sales range

        Not available

        Not available

        Price history

        DateEventPrice
        4/1/2026Listed for sale$7,500,000+154.2%$1,330/sqft
        Source: RMLS (OR) #228259553 Report a problem
        12/3/2019Sold$2,950,000-7.8%$523/sqft
        Source: RMLS (OR) #19100274 Report a problem
        8/28/2017Sold$3,200,000$567/sqft
        Source: RMLS (OR) #16355658 Report a problem

        Public tax history

        YearProperty taxesTax assessment
        2024$13,270 +3.2%$1,642,027 +0.1%
        2023$12,860 +0.9%$1,640,577 +30.6%
        2022$12,745 +2.3%$1,255,814 +0.1%
        2021$12,459 +6.1%$1,255,186 +13.7%
        2020$11,744 +3.3%$1,104,098 +7.8%
        2019$11,374 +2.9%$1,024,558 +2.8%
        2018$11,053 $996,975 +2.3%
        2017$11,053 +23%$974,360 +3%
        2016$8,988 +7172.9%$945,983 +3%
        2015$124 $918,449 +3%
        2014$124 +6.6%$891,715 +60684.9%
        2010$116 $1,467

        Find assessor info on the county website

        Monthly payment

        Est. payment

        Payment breakdown

        Explore the cost of this home by adjusting the details. Changes won't be saved.
        All calculations are estimates and provided by Zillow, Inc. for informational purposes only. Actual amounts may vary.
        HOA fees may include property taxes on listings classified as Co-Ops. Contact the listing agent and/or owner for fee details.
        Mortgage interest rates are dependent on a number of factors, including credit score, down payment, and repayment length. Interest rate data provided by Zillow Group Marketplace, Inc. as of 1/1/1970 from various mortgage lenders with which we have lead or other similar arrangements; the Estimated Payment is an average of those rates.
        See how much you could borrow to make a competitive offer.

        Climate risks

        Neighborhood: 97411

        Getting around

        0 / 100
        Car-Dependent

        Nearby schools

        GreatSchools rating
        Schools provided by the listing agent
        • Elementary: Ocean Crest
        • Middle: Harbor Lights
        • High: Bandon

        Source: RMLS (OR). This data may not be complete. We recommend contacting the local school district to confirm school assignments for this home.

        A local agent can set up tours, give advice and negotiate with sellers.

        Browse local experts