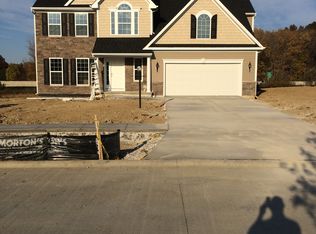
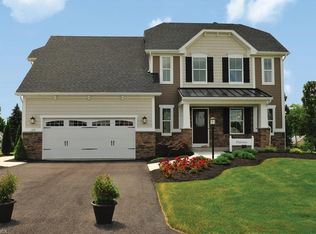
Step into the home you've been waiting for. Where style, space, and comfort come together beautifully. This
exceptional 5-bedroom, 4-bath home features a dedicated home office, an expansive eat-in kitchen with a large center
island and plenty of seating, and a warm, inviting living room centered around a beautiful fireplace with a surround
sound system that extends into the kitchen. Perfect for everyday living and entertaining. The generously sized
bedrooms provide plenty of room to spread out, with walk-in closets in three of the bedrooms, including the spacious
primary suite. The finished basement is an entertainer's dream, complete with a custom bar, projector, and projector
screen. Ideal for movie nights, game days, or hosting family and friends. Step outside to enjoy the large, fully fenced
backyard featuring a privacy fence, sprinkler system, and playground, creating the perfect space for relaxation and
outdoor fun. Rounding out this incredible home is a 3-car tandem garage with an extended third bay, offering extra
room for vehicles, storage, a workshop, or recreational equipment. This home truly offers everything you've been
looking for!
Pending
$584,900
8852 Hazelwood Run, North Ridgeville, OH 44039
5beds
5,256sqft
Single Family Residence
Built in 2016
0.45 Acres Lot
$-- Zestimate®
$111/sqft
$26/mo HOA
What's special
Privacy fenceFinished basementDedicated home officeSprinkler systemPlenty of seatingExpansive eat-in kitchen
- 53 days
- 128
- 3
Likely to sell faster than
Zillow last checked:
Listing updated:
Listed by:
Robert Kopasek 440-465-5976 rkopasek@gmail.com,
Century 21 Homestar
Source: MLS Now,MLS#: 5228139
Originating MLS: Akron Cleveland Association of REALTORS
Facts & features
Interior
Bedrooms & bathrooms
- Bedrooms: 5
- Bathrooms: 4
- Full bathrooms: 3
- 1/2 bathrooms: 1
- Main level bathrooms: 1
Heating
- Forced Air
Cooling
- Central Air, Ceiling Fan(s)
Appliances
- Included: Dryer, Dishwasher, Disposal, Humidifier, Microwave, Range, Refrigerator, Washer
- Laundry: Upper Level
Features
- Ceiling Fan(s), Eat-in Kitchen, High Ceilings, Open Floorplan, Pantry, Recessed Lighting, Sound System, Smart Thermostat, Bar, Walk-In Closet(s), Wired for Sound
- Windows: Double Pane Windows
- Basement: Full,Finished,Sump Pump
- Number of fireplaces: 1
- Fireplace features: Gas Log, Living Room
Interior area
- Total structure area: 5,256
- Total interior livable area: 5,256 sqft
- Finished area above ground: 3,484
- Finished area below ground: 1,772
Video & virtual tour
Property
Parking
- Total spaces: 3
- Parking features: Attached, Garage, Garage Door Opener
- Attached garage spaces: 3
Features
- Levels: Three Or More
- Patio & porch: Front Porch, Patio
- Exterior features: Sprinkler/Irrigation, Lighting, Playground, Private Yard
- Fencing: Back Yard,Privacy
Lot
- Size: 0.45 Acres
Details
- Additional structures: Shed(s)
- Parcel number: 0700002106028
- Special conditions: Standard
Construction
Type & style
- Home type: SingleFamily
- Architectural style: Colonial
- Property subtype: Single Family Residence
Materials
- Brick, Vinyl Siding
- Roof: Asphalt,Fiberglass
Condition
- Year built: 2016
Utilities & green energy
- Sewer: Public Sewer
- Water: Public
Community & HOA
Community
- Features: Playground, Sidewalks
- Security: Security System, Smoke Detector(s)
- Subdivision: Timber Ridge Sub
HOA
- Has HOA: Yes
- Services included: Common Area Maintenance, Other, Reserve Fund
- HOA fee: $315 annually
- HOA name: Timber Ridge
Location
- Region: North Ridgeville
Financial & listing details
- Price per square foot: $111/sqft
- Tax assessed value: $489,220
- Annual tax amount: $8,118
- Date on market: 7/16/2026
- Cumulative days on market: 49 days
- Listing terms: Cash,Conventional,FHA,VA Loan
Estimated market value
Not available
Estimated sales range
Not available
Not available
Price history
| Date | Event | Price |
|---|---|---|
| 7/20/2026 | Pending sale | $584,900$111/sqft |
Source: | ||
| 7/16/2026 | Listed for sale | $584,900+56.4%$111/sqft |
Source: | ||
| 7/23/2021 | Sold | $374,000+516.1%$71/sqft |
Source: Public Record Report a problem | ||
| 2/4/2016 | Sold | $60,700$12/sqft |
Source: Public Record Report a problem | ||
Public tax history
| Year | Property taxes | Tax assessment |
|---|---|---|
| 2025 | $8,360 -4.3% | $171,230 |
| 2024 | $8,740 +14.8% | $171,230 +29.9% |
| 2023 | $7,616 +11.4% | $131,810 |
| 2022 | $6,837 -0.4% | $131,810 |
| 2021 | $6,863 +5.1% | $131,810 +13.6% |
| 2020 | $6,533 +0.2% | $116,040 |
| 2019 | $6,520 0% | $116,040 |
| 2018 | $6,522 -4.1% | $116,040 +3.6% |
| 2017 | $6,797 +634.8% | $111,970 +665.3% |
| 2016 | $925 | $14,630 |
| 2015 | -- | $14,630 |
| 2014 | -- | -- |
Find assessor info on the county website
Monthly payment
Est. payment
Payment breakdown
Explore the cost of this home by adjusting the details. Changes won't be saved.Climate risks
Neighborhood: 44039
Nearby schools
Schools provided by the listing agent
- District: North Ridgeville CSD - 4711
Source: MLS Now. This data may not be complete. We recommend contacting the local school district to confirm school assignments for this home.