Skip main navigation
Sold
  • $245,000

    8852 Lahr Ct, Indianapolis, IN 46256

    3beds
    1,206sqft
    Residential, Single Family Residence
    Built in 1987
    3,920 Square Feet Lot
    $248,000 Zestimate®
    $203/sqft
    $1,660 Estimated rent

    Home value

    $248,000

    $233,000 - $265,000

    $1,660/mo

    Zestimate® history
    Loading
    Loading...

    Owner options

    List your home for rent

    $1,660/mo

    Rent Zestimate®

    Find your next renter with Zillow Rental Manager. Plus, with online applications, you can quickly screen prospective tenants – for free.

    Learn more

    $1,660/mo

    Rent Zestimate®

    Refinance and save

    $1,619/mo

    Est. payment

    Refinancing to a lower rate could help reduce your monthly payments and save thousands over the life of the loan.

    See today's rates

    $1,619/mo

    Est. payment

    Explore your selling options

    Work with a Zillow partner agent

    Leverage their expertise and Zillow's premium Showcase listings to get your home seen by more buyers.

    Get started

    List with your own agent

    Get your home in front of millions of buyers by listing it on Zillow.

    Learn how to do it

    Sell it yourself

    Take full control of how buyers see your home on Zillow by listing For Sale by Owner (FSBO).

    List your home

    What's special

    Waterfront propertyWater viewEnclosed porchPrimary bedroomHigh ceilingsVaulted ceilingUpdated kitchen
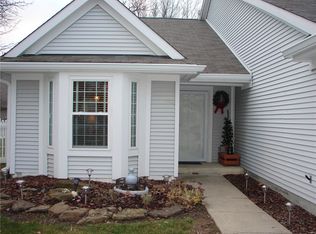
    Nestled at 8852 Lahr CT in Indianapolis, Indiana, this 3-bedroom, 2-bathroom delightful single-family residence with common wall offers a turn-key opportunity in a very desirable area. The sunny, cheerful living room offers a welcoming space, enhanced by a vaulted ceiling that amplifies the sense of openness and light, while the fireplace provides a cozy focal point, perfect for relaxation and gatherings. Neutral decor and colors throughout. Shaker cabinets in updated kitchen add a touch of elegance and durability, making this kitchen both beautiful and functional. The primary bedroom serves as a private retreat, featuring an updated ensuite bathroom for added convenience and privacy. A walk-in closet offers generous storage space for organization and ease in your daily routine. This property boasts an open floor plan and high ceilings that enhance the feeling of spaciousness throughout the 1206 square feet of living area. The enclosed porch offers a tranquil space to enjoy the water view, bringing the beauty of the waterfront property inside. Roof, windows and sidewalk were replaced in 2024, with all new appliances in 2017. Homeowner has access to pool, tennis courts, clubhouse and gym. The water view must be seen to fully appreciate! Conveniently located close to all the shops and restaurants Castleton, Keystone, and Fishers offers. Hurry, this will not last!

    Zillow last checked:

    Listing updated:

    Listed by:

    Scott Armstrong 317-432-1544,

    Armstrong Real Estate Brokerag

    Bought with:

    Janice Stephenson

    The Agency Indy

    Source: MIBOR as distributed by MLS GRID,MLS#: 22068821MLS Logo

    Facts & features

    Interior

    Bedrooms & bathrooms
    • Bedrooms: 3
    • Bathrooms: 2
    • Full bathrooms: 2
    • Main level bathrooms: 2
    • Main level bedrooms: 3
    Primary bedroom
    • Level: Main
    • Area: 168 Square Feet
    • Dimensions: 14X12
    Bedroom 2
    • Level: Main
    • Area: 120 Square Feet
    • Dimensions: 12X10
    Bedroom 3
    • Level: Main
    • Area: 81 Square Feet
    • Dimensions: 09X09
    Dining room
    • Level: Main
    • Area: 110 Square Feet
    • Dimensions: 11X10
    Great room
    • Level: Main
    • Area: 182 Square Feet
    • Dimensions: 14X13
    Kitchen
    • Level: Main
    • Area: 120 Square Feet
    • Dimensions: 12X10
    Heating
    • Electric
    Cooling
    • Central Air
    Appliances
    • Included: Dishwasher, Disposal, Microwave, Range Hood, Electric Water Heater
    Features
    • Attic Access, High Ceilings, Breakfast Bar, Entrance Foyer
    • Has basement: No
    • Attic: Access Only
    • Number of fireplaces: 1
    • Fireplace features: Great Room
    Interior area
    • Total structure area: 1,206
    • Total interior livable area: 1,206 sqft

    Property

    Parking
    • Total spaces: 1
    • Parking features: Attached
    • Attached garage spaces: 1
    Features
    • Levels: One
    • Stories: 1
    • Patio & porch: Glass Enclosed
    • Fencing: Fenced,Partial
    • Has view: Yes
    • View description: Pond
    • Water view: Pond
    • Waterfront features: Water View
    Lot
    • Size: 3,920 Square Feet
    Details
    • Parcel number: 490213100010000400
    • Horse amenities: None

    Construction

    Type & style
    • Home type: SingleFamily
    • Architectural style: Ranch
    • Property subtype: Residential, Single Family Residence
    • Attached to another structure: Yes
    Materials
    • Vinyl Siding
    • Foundation: Slab
    Condition
    • New construction: No
    • Year built: 1987

    Utilities & green energy

    • Water: Public

    Community & HOA

    Community
    • Features: Low Maintenance Lifestyle
    • Subdivision: Cape Cod Village
    HOA
    • Has HOA: No
    Location
    • Region: Indianapolis

    Financial & listing details

    • Price per square foot: $203/sqft
    • Tax assessed value: $223,800
    • Annual tax amount: $2,058
    • Date on market: 10/17/2025
    • Cumulative days on market: 72 days

    Price history

    DateEventPrice
    2/13/2026Sold$245,000-2%$203/sqft
    Source: MIBOR as distributed by MLS GRID #22068821 Report a problem
    12/27/2025Pending sale$249,900$207/sqft
    Source: MIBOR as distributed by MLS GRID #22068821 Report a problem
    10/17/2025Listed for sale$249,900+95.2%$207/sqft
    Source: MIBOR as distributed by MLS GRID #22068821 Report a problem
    3/24/2021Listing removed--
    Source: Owner Report a problem
    1/18/2017Sold$128,000-5.2%$106/sqft
    Source: Public Record Report a problem
    9/16/2016Listed for sale$134,999+12.5%$112/sqft
    Source: Owner Report a problem
    1/3/2014Sold$120,000$100/sqft
    Source: Public Record Report a problem

    Public tax history

    YearProperty taxesTax assessment
    2025$2,058 +10.2%$223,800 +17.8%
    2024$1,868 -6.6%$190,000 +6.7%
    2023$2,000 +18.4%$178,100 -2.5%
    2022$1,690 -2%$182,600 +19.1%
    2021$1,724 +16.7%$153,300 -1%
    2020$1,478 +12%$154,900 +4.8%
    2019$1,320 +9.1%$147,800 +12%
    2018$1,210 +6.6%$132,000 +7.4%
    2017$1,135 -0.6%$122,900 +6.1%
    2016$1,142 +12.3%$115,800 -1.1%
    2014$1,017 -61.3%$117,100 +7.1%
    2013$2,630 $109,300 -16.9%
    2012$2,630 $131,500 +13.1%
    2011-- $116,300
    2010$2,326 +0.6%$116,300 +0.6%
    2009$2,312 $115,600 -1.1%
    2007-- $116,900 +25.3%
    2003-- $93,300 +101.1%
    2002-- $46,400 +199.9%
    2001-- $15,470
    2000-- $15,470
    Find assessor info on the county website

    Neighborhood: Fall Creek

    Nearby schools

    GreatSchools rating
    Get a cash offer in 3 minutes
    Find out how much your home could sell for in as little as 3 minutes with a no-obligation cash offer.
    Estimated market value
    $248,000
    Get a cash offer in 3 minutes
    Find out how much your home could sell for in as little as 3 minutes with a no-obligation cash offer.
    Estimated market value
    $248,000