Sherwood Forest completely renovated home with ADU PERMITTED! The ideal tranquil neighborhood, this beautifully 4 bedrooms and 3.5 bath home with over 2410 square feet home has been meticulously upgraded to offer modern luxury and comfort. From the moment you step inside, you’ll appreciate the seamless blend of timeless elegance and contemporary design. The entire property has undergone a complete transformation, with every detail carefully considered. The home features a brand-new HVAC duct system, new plumbing, and electrical throughout, ensuring peace of mind for years to come. The heart of the home is its expansive, full gourmet kitchen, new cabinetry, equipped with Forno Commercial appliances that elevate cooking to an art form. Whether you’re preparing a casual meal or hosting a large gathering, the space offers both functionality and style. The living areas are designed to enhance relaxation and flow, with bi-folding doors that effortlessly connect the indoors with the stunning entertainers' backyard. The outdoor space is ideal for hosting friends and family, featuring a built-in barbecue and ample room for lounging or dining al fresco.
Ensuite master bedroom provide an oasis of privacy and comfort, each beautifully featuring Venetian-style bathrooms with high-end finishes and sophisticated design. The luxury extends throughout the home, from the thoughtful layout to the exquisite materials and finishes. Adding to the appeal is a fully permitted ADU, offering endless possibilities whether you’re seeking additional living space, a guest suite, or even a rental opportunity. This home is more than just a place to live—it’s an experience of modern living, where every corner has been crafted to perfection.
Sold for $1,470,000
Listed by: Keller Williams Realty-Studio City • Rocio Samayoa • Contact: 818-432-1500
Bought with: Keller Williams Realty-Studio City
$1,470,000
8852 Newcastle Ave, Northridge, CA 91325
4beds
2,410sqft
Single Family Residence
Built in 1955
0.32 Acres Lot
$1,457,700 Zestimate®
$610/sqft
$5,429 Estimated rent
Home value
$1,457,700
$1.31M - $1.62M
$5,429/mo
Zestimate® history
Owner options
List your home for rent
$5,429/mo
Rent Zestimate®
Find your next renter with Zillow Rental Manager. Plus, with online applications, you can quickly screen prospective tenants – for free.
$5,429/mo
Rent Zestimate®
Refinance and save
$9,433/mo
Est. payment
Refinancing to a lower rate could help reduce your monthly payments and save thousands over the life of the loan.
$9,433/mo
Est. payment
Explore your selling options
Work with a Zillow partner agent
Leverage their expertise and Zillow's premium Showcase listings to get your home seen by more buyers.
Get startedList with your own agent
Get your home in front of millions of buyers by listing it on Zillow.
Learn how to do itSell it yourself
Take full control of how buyers see your home on Zillow by listing For Sale by Owner (FSBO).
List your homeWhat's special
New plumbingForno commercial appliancesTranquil neighborhoodSophisticated designEnsuite master bedroomHigh-end finishesVenetian-style bathrooms
Zillow last checked:
Listing updated:
Listed by:
Rocio Samayoa DRE #02167127 818-554-6519,
Keller Williams Realty-Studio City,
George Kpachavi DRE #01839703,
Keller Williams Realty-Studio City
Bought with:
Rocio Samayoa, DRE #02167127
Keller Williams Realty-Studio City
Source: CRMLS,MLS#: SR25087381 Originating MLS: California Regional MLS
Originating MLS: California Regional MLSFacts & features
Interior
Bedrooms & bathrooms
- Bedrooms: 4
- Bathrooms: 4
- Full bathrooms: 3
- 1/2 bathrooms: 1
- Main level bathrooms: 4
- Main level bedrooms: 4
Rooms
- Room types: Bedroom, Laundry, Living Room, Primary Bathroom, Primary Bedroom, Dining Room
Primary bedroom
- Features: Main Level Primary
Bedroom
- Features: All Bedrooms Down
Bedroom
- Features: Bedroom on Main Level
Bathroom
- Features: Bathroom Exhaust Fan, Quartz Counters, Remodeled
Kitchen
- Features: Kitchen Island, Quartz Counters, Remodeled, Updated Kitchen
Heating
- Central
Cooling
- Central Air
Appliances
- Included: Barbecue, Electric Range, Disposal, Gas Range, Microwave, Refrigerator, Range Hood, Tankless Water Heater, Vented Exhaust Fan
- Laundry: Washer Hookup, Gas Dryer Hookup, Inside, Laundry Room
Features
- Separate/Formal Dining Room, Eat-in Kitchen, High Ceilings, Open Floorplan, Pantry, Quartz Counters, Recessed Lighting, All Bedrooms Down, Bedroom on Main Level, Main Level Primary
- Flooring: Laminate
- Windows: Double Pane Windows
- Basement: Unfinished
- Has fireplace: Yes
- Fireplace features: Dining Room, Electric, Living Room
- Common walls with other units/homes: No Common Walls
Interior area
- Total interior livable area: 2,410 sqft
Property
Parking
- Parking features: Circular Driveway, Garage, Oversized, Private, Garage Faces Side
Accessibility
- Accessibility features: No Stairs
Features
- Levels: One
- Stories: 1
- Entry location: 1
- Patio & porch: Front Porch, Open, Patio, Porch
- Exterior features: Lighting, Rain Gutters
- Pool features: None
- Spa features: None
- Fencing: Block
- Has view: Yes
- View description: Neighborhood
Lot
- Size: 0.32 Acres
- Features: Back Yard, Corner Lot, Front Yard, Lawn, Landscaped, Yard
Details
- Parcel number: 2768008013
- Zoning: LARA
- Special conditions: Standard
Construction
Type & style
- Home type: SingleFamily
- Architectural style: Traditional
- Property subtype: Single Family Residence
Materials
- Glass, Concrete, Plaster
- Roof: Tile
Condition
- Updated/Remodeled,Turnkey
- New construction: No
- Year built: 1955
Utilities & green energy
- Electric: Standard, 220 Volts
- Sewer: Public Sewer
- Water: Public
- Utilities for property: Cable Available, Electricity Connected, Natural Gas Connected, Phone Available, Sewer Connected, Water Connected
Community & HOA
Community
- Features: Biking, Curbs, Gutter(s), Hiking, Storm Drain(s), Street Lights, Sidewalks, Valley
- Security: Carbon Monoxide Detector(s), Smoke Detector(s), Security Lights
Location
- Region: Northridge
Financial & listing details
- Price per square foot: $610/sqft
- Tax assessed value: $1,122,000
- Annual tax amount: $17,905
- Date on market: 4/22/2025
- Cumulative days on market: 159 days
- Listing terms: Cash,Conventional,Private Financing Available
- Inclusions: All appliances included, outdoor kitchen and barbecue
- Road surface type: Paved
Price history
| Date | Event | Price |
|---|---|---|
| 6/24/2025 | Sold | $1,470,000-1.9%$610/sqft |
Source:  CRMLS #SR25087381 Report a problem CRMLS #SR25087381 Report a problem | ||
| 5/2/2025 | Contingent | $1,499,000$622/sqft |
Source: CRMLS #SR25087381 Report a problem | ||
| 4/23/2025 | Listed for sale | $1,499,000+36.3%$622/sqft |
Source: CRMLS #SR25087381 Report a problem | ||
| 5/23/2024 | Sold | $1,100,000+2.3%$456/sqft |
Source: CRMLS #SR24069339 Report a problem | ||
| 5/2/2024 | Pending sale | $1,075,000$446/sqft |
Source: CRMLS #SR24069339 Report a problem | ||
| 4/24/2024 | Listed for sale | $1,075,000$446/sqft |
Source: CRMLS #SR24069339 Report a problem | ||
| 4/23/2024 | Contingent | $1,075,000$446/sqft |
Source: CRMLS #SR24069339 Report a problem | ||
| 4/10/2024 | Listed for sale | $1,075,000$446/sqft |
Source: CRMLS #SR24069339 Report a problem | ||
Public tax history
| Year | Property taxes | Tax assessment |
|---|---|---|
| 2025 | $17,905 +760.6% | $1,122,000 +661.8% |
| 2024 | $2,081 +1.7% | $147,274 +2% |
| 2023 | $2,046 +4.4% | $144,388 +2% |
| 2022 | $1,960 +1.8% | $141,558 +2% |
| 2021 | $1,925 -0.6% | $138,783 +1% |
| 2020 | $1,937 | $137,361 +2% |
| 2019 | $1,937 +9.9% | $134,669 +2% |
| 2018 | $1,762 | $132,029 +2% |
| 2017 | $1,762 +2.2% | $129,441 +2% |
| 2016 | $1,724 +3.7% | $126,904 +1.5% |
| 2015 | $1,662 +0.3% | $124,999 +2% |
| 2014 | $1,656 | $122,552 +2.5% |
| 2012 | -- | $119,609 +2% |
| 2011 | -- | $117,265 +0.8% |
| 2010 | -- | $116,390 -0.2% |
| 2009 | -- | $116,667 +2% |
| 2008 | -- | $114,380 +2% |
| 2007 | -- | $112,139 +2% |
| 2006 | -- | $109,941 |
| 2005 | -- | $109,941 +4% |
| 2004 | -- | $105,674 +1.9% |
| 2003 | -- | $103,738 +2% |
| 2002 | -- | $101,705 +4% |
| 2000 | -- | $97,757 |
Find assessor info on the county website
Neighborhood: Northridge
Nearby homes
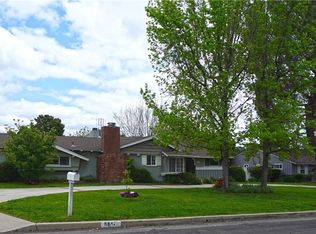
- $1,477,6004 bd3 ba2k sqft8842 Newcastle Ave, Northridge, CA 91325Off Market
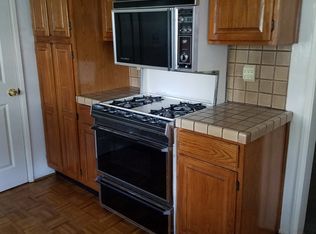
- $1,068,6002 bd1 ba1.7k sqft18015 Rayen St, Northridge, CA 91325Off Market
- $2,119,4005 bd4 ba3.6k sqft18005 Rayen St, Northridge, CA 91325Off Market
- $2,271,0004 bd4 ba5.8k sqft18025 Rayen St, Northridge, CA 91325Off Market
- $992,8003 bd3 ba1.9k sqft8853 Newcastle Ave, Northridge, CA 91325Off Market
- $1,700,0004 bd4 ba2.2k sqft8830 Newcastle Ave, Northridge, CA 91325Sold
- $1,659,2003 bd2 ba1.2k sqft18035 Rayen St, Northridge, CA 91325Off Market
- $1,350,0003 bd2 ba2.2k sqft8843 Newcastle Ave, Northridge, CA 91325Sold
Nearby schools
GreatSchools rating
- 6/10Calahan Street ElementaryGrades: K-5Distance: 1 mi
- 5/10Northridge Middle SchoolGrades: 6-8Distance: 0.5 mi
- 6/10Northridge Academy HighGrades: 9-12Distance: 1 mi
Get a cash offer in 3 minutes
Find out how much your home could sell for in as little as 3 minutes with a no-obligation cash offer.
Estimated market value
$1,457,700
Get a cash offer in 3 minutes
Find out how much your home could sell for in as little as 3 minutes with a no-obligation cash offer.
Estimated market value
$1,457,700
- California
- Los Angeles County
- Los Angeles
- 91325
- Northridge
- 8852 Newcastle Ave
Nearby cities
Nearby neighborhoods
Nearby zip codes
Other Los Angeles Topics
