Skip main navigation
Sold for $423,000
  • $423,000

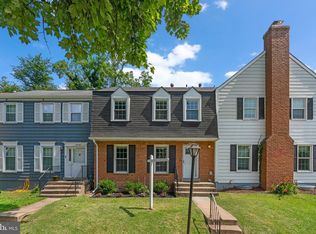
    8853 Blade Green Ln, Columbia, MD 21045

    3beds
    1,857sqft
    Townhouse
    Built in 1974
    1,666 Square Feet Lot
    $427,400 Zestimate®
    $228/sqft
    $2,887 Estimated rent

    Home value

    $427,400

    $402,000 - $453,000

    $2,887/mo

    Zestimate® history
    Loading
    Loading...

    Owner options

    List your home for rent

    $2,887/mo

    Rent Zestimate®

    Find your next renter with Zillow Rental Manager. Plus, with online applications, you can quickly screen prospective tenants – for free.

    Learn more

    $2,887/mo

    Rent Zestimate®

    Refinance and save

    $2,901/mo

    Est. payment

    Refinancing to a lower rate could help reduce your monthly payments and save thousands over the life of the loan.

    See today's rates

    $2,901/mo

    Est. payment

    Explore your selling options

    Work with a Zillow partner agent

    Leverage their expertise and Zillow's premium Showcase listings to get your home seen by more buyers.

    Get started

    List with your own agent

    Get your home in front of millions of buyers by listing it on Zillow.

    Learn how to do it

    Sell it yourself

    Take full control of how buyers see your home on Zillow by listing For Sale by Owner (FSBO).

    List your home

    What's special

    You will need to look for a long time to find a home situated in a better location!! This townhome is tucked away on the end of a quiet cul de sac in a picturesque community with generous green spaces filled with mature trees, plenty of parking, & backing up to Phelps Luck Elementary School play fields & nearby Columbia Association pool. Buy this home with confidence knowing that the roof was replaced in 2022 & full heating & cooling system was new in 9/2024! The entire interior of the home was just freshly painted & lots of new fresh flooring installed as well. All windows have been replaced. Relax on the quiet back patio which has direct access from the eat in kitchen and dining areas. Three bedrooms & 2 fulls baths on the upper level (including the primary with an ensuite bath); the lower level is perfect for a home gym, a movie room, home office, or all purpose recreation room + convenient powder room bath, workshop space, and your very own full sized laundry. Enjoy your new lifestyle here in Columbia with easy access to Columbia Town Center shopping, restaurants, and events + walking trails, lakes, parks, gyms, pools, and more! ("Other Fee" of $856.01 is the annual Columbia Association Fee)

    Zillow last checked:

    Listing updated:

    Listed by:

    Greg Kinnear 410-423-5280,

    RE/MAX Advantage Realty,

    Listing Team: Team Kinnear

    Bought with:

    shuang Liang, 5021003

    Mellow International Realty Inc

    Source: Bright MLS,MLS#: MDHW2063094MLS Logo

    Facts & features

    Interior

    Bedrooms & bathrooms
    • Bedrooms: 3
    • Bathrooms: 4
    • Full bathrooms: 2
    • 1/2 bathrooms: 2
    • Main level bathrooms: 1
    Rooms
    • Room types: Living Room, Dining Room, Bedroom 2, Bedroom 3, Kitchen, Den, Bedroom 1, Recreation Room
    Bedroom 1
    • Features: Flooring - Carpet
    • Level: Upper
    • Area: 192 Square Feet
    • Dimensions: 12 X 16
    Bedroom 2
    • Features: Flooring - Carpet
    • Level: Upper
    • Area: 110 Square Feet
    • Dimensions: 10 X 11
    Bedroom 3
    • Features: Flooring - Carpet
    • Level: Upper
    • Area: 100 Square Feet
    • Dimensions: 10 X 10
    Den
    • Features: Flooring - Ceramic Tile
    • Level: Lower
    • Area: 117 Square Feet
    • Dimensions: 9 X 13
    Dining room
    • Features: Flooring - HardWood
    • Level: Main
    • Area: 143 Square Feet
    • Dimensions: 11 X 13
    Kitchen
    • Features: Flooring - Ceramic Tile
    • Level: Main
    • Area: 120 Square Feet
    • Dimensions: 10 X 12
    Living room
    • Features: Flooring - HardWood
    • Level: Main
    • Area: 204 Square Feet
    • Dimensions: 12 X 17
    Recreation room
    • Features: Flooring - Luxury Vinyl Plank
    • Level: Lower
    • Area: 192 Square Feet
    • Dimensions: 12 X 16
    Heating
    • Forced Air, Natural Gas
    Cooling
    • Central Air, Electric
    Appliances
    • Included: Dishwasher, Refrigerator, Cooktop, Washer, Dryer, Ice Maker, Disposal, Water Heater, Gas Water Heater
    • Laundry: Dryer In Unit, Lower Level, Washer In Unit
    Features
    • Ceiling Fan(s), Dining Area, Floor Plan - Traditional, Eat-in Kitchen, Kitchen - Table Space, Pantry, Primary Bath(s)
    • Flooring: Carpet, Hardwood, Ceramic Tile, Luxury Vinyl, Wood
    • Doors: Storm Door(s)
    • Windows: Double Hung, Double Pane Windows, Insulated Windows, Replacement, Screens, Window Treatments
    • Basement: Finished,Improved,Interior Entry,Sump Pump
    • Has fireplace: No
    Interior area
    • Total structure area: 2,024
    • Total interior livable area: 1,857 sqft
    • Finished area above ground: 1,357
    • Finished area below ground: 500

    Property

    Parking
    • Parking features: Assigned, Parking Lot
    • Details: Assigned Parking, Assigned Space #: 125
    Accessibility
    • Accessibility features: None
    Features
    • Levels: Three
    • Stories: 3
    • Patio & porch: Patio
    • Exterior features: Sidewalks, Street Lights
    • Pool features: Community
    Lot
    • Size: 1,666 Square Feet
    Details
    • Additional structures: Above Grade, Below Grade
    • Parcel number: 1416096261
    • Zoning: NT
    • Special conditions: Standard

    Construction

    Type & style
    • Home type: Townhouse
    • Architectural style: Colonial
    • Property subtype: Townhouse
    Materials
    • Vinyl Siding
    • Foundation: Block
    • Roof: Shingle,Architectural Shingle
    Condition
    • New construction: No
    • Year built: 1974

    Utilities & green energy

    • Sewer: Public Sewer
    • Water: Public

    Community & HOA

    Community
    • Subdivision: King Charles Commons
    HOA
    • Has HOA: Yes
    • HOA fee: $240 quarterly
    Location
    • Region: Columbia

    Financial & listing details

    • Price per square foot: $228/sqft
    • Tax assessed value: $304,833
    • Annual tax amount: $4,684
    • Date on market: 1/23/2026
    • Listing agreement: Exclusive Right To Sell
    • Ownership: Fee Simple

    Price history

    DateEventPrice
    3/7/2026Listing removed$2,900$2/sqft
    Source: Zillow Rentals Report a problem
    2/24/2026Listed for rent$2,900$2/sqft
    Source: Zillow Rentals Report a problem
    2/23/2026Sold$423,000+5.8%$228/sqft
    Source: Bright MLS #MDHW2063094 Report a problem
    1/26/2026Pending sale$399,900$215/sqft
    Source: Bright MLS #MDHW2063094 Report a problem
    1/23/2026Listed for sale$399,900$215/sqft
    Source: Bright MLS #MDHW2063094 Report a problem

    Public tax history

    YearProperty taxesTax assessment
    2025-- $304,833 +5.5%
    2024$3,253 +5.9%$288,867 +5.9%
    2023$3,073 +5.5%$272,900
    2022$2,911 +5.9%$272,900 +11.7%
    2021$2,750 +6.2%$244,233 +6.2%
    2020$2,589 $229,900
    2019$2,589 -7.4%$229,900
    2018$2,796 -22.8%$229,900 -3.8%
    2017$3,619 +496.4%$239,100
    2016$607 $239,100
    2015$607 +2.5%$239,100 -7.6%
    2014$592 $258,900
    2013-- $258,900
    2012-- $258,900 -1.2%
    2011-- $262,000 0%
    2010-- $262,030
    2009-- $262,030 -5%
    2008-- $275,750 +19.8%
    2007-- $230,132 +24.7%
    2006-- $184,516 +32.8%
    2005-- $138,900 +6.6%
    2004-- $130,240 +7.1%
    2003-- $121,580 +7.7%
    2002-- $112,920
    2001-- $112,920 +150%
    2000-- $45,160
    Find assessor info on the county website

    Neighborhood: 21045

    Nearby schools

    GreatSchools rating
    Schools provided by the listing agent
    • Elementary: Phelps Luck
    • Middle: Bonnie Branch
    • High: Howard
    • District: Howard County Public School System

    Source: Bright MLS. This data may not be complete. We recommend contacting the local school district to confirm school assignments for this home.

    Get a cash offer in 3 minutes
    Find out how much your home could sell for in as little as 3 minutes with a no-obligation cash offer.
    Estimated market value
    $427,400
    Get a cash offer in 3 minutes
    Find out how much your home could sell for in as little as 3 minutes with a no-obligation cash offer.
    Estimated market value
    $427,400