This is it—the last Tacoma, our largest floorplan, being built in Heritage Park! If you’ve been waiting for the perfect moment, Lot 8 is the one you’ve been hoping for. Nestled on a cul-de-sac, this homesite offers a backyard stretching 110 feet from the covered deck and no neighbors directly behind! The Tacoma’s soaring vaulted great room, anchored by a gas fireplace, makes a bold impression, while the 3-car tandem garage provides space for parking, storage, or hobbies. The unfinished basement is full of possibilities (beyond ample storage), with larger daylight windows and rough-in plumbing for a future full bath. Thoughtfully selected finishes elevate the feel: white shaker cabinets, brushed granite countertops, brushed nickel fixtures, and a spa-inspired primary shower with tile stretching to the top of the 10 foot ceiling and a frameless glass door. Standard features go well beyond the norm—tray ceilings, irrigation, landscaping, covered porches, 10 ft ceilings, 8 ft doors, 6 ft windows and maintenance-free exterior materials. But what truly sets this home apart is the lifestyle it offers. No more mowing, no more snow shoveling—just time to enjoy your home and everything the area has to offer. For $145/month, the HOA handles the hard work. With a 10-year structural warranty and 1-year fit and finish coverage, you’ll enjoy total peace of mind. This is more than your last chance for a Tacoma— it’s your chance to slow down, settle in, and truly feel at home.
Closed
$512,000
8853 Franklin St, Massillon, OH 44646
3beds
2,013sqft
Single Family Residence
Built in 2025
0.31 Acres Lot
$528,200 Zestimate®
$254/sqft
$2,653 Estimated rent
Home value
$528,200
$465,000 - $597,000
$2,653/mo
Zestimate® history
Owner options
List your home for rent
$2,653/mo
Rent Zestimate®
Find your next renter with Zillow Rental Manager. Plus, with online applications, you can quickly screen prospective tenants – for free.
$2,653/mo
Rent Zestimate®
Refinance and save
$3,441/mo
Est. payment
Refinancing to a lower rate could help reduce your monthly payments and save thousands over the life of the loan.
$3,441/mo
Est. payment
Explore your selling options
Work with a Zillow partner agent
Leverage their expertise and Zillow's premium Showcase listings to get your home seen by more buyers.
Get startedList with your own agent
Get your home in front of millions of buyers by listing it on Zillow.
Learn how to do itSell it yourself
Take full control of how buyers see your home on Zillow by listing For Sale by Owner (FSBO).
List your homeWhat's special
Gas fireplaceTray ceilingsCovered porchesMaintenance-free exterior materialsSpa-inspired primary showerWhite shaker cabinetsBrushed granite countertops
Zillow last checked:
Listing updated:
Listed by:
Gregory Erlanger 216-916-7778 Info@EZSalesTeam.com,
Keller Williams Citywide
Bought with:
Christopher A Watson, 2016001465
EXP Realty, LLC.
Source: MLS Now,MLS#: 5136422 Originating MLS: Akron Cleveland Association of REALTORS
Originating MLS: Akron Cleveland Association of REALTORSFacts & features
Interior
Bedrooms & bathrooms
- Bedrooms: 3
- Bathrooms: 3
- Full bathrooms: 2
- 1/2 bathrooms: 1
- Main level bathrooms: 3
- Main level bedrooms: 3
Primary bedroom
- Description: Flooring: Carpet
- Level: First
- Dimensions: 15.00 x 13.00
Bedroom
- Description: Flooring: Carpet
- Level: First
- Dimensions: 10.00 x 10.00
Bedroom
- Description: Flooring: Carpet
- Level: First
- Dimensions: 10.00 x 10.00
Dining room
- Description: Flooring: Luxury Vinyl Tile
- Level: First
- Dimensions: 18.00 x 10.00
Great room
- Description: Flooring: Luxury Vinyl Tile
- Level: First
- Dimensions: 18.00 x 12.00
Kitchen
- Description: Flooring: Luxury Vinyl Tile
- Level: First
- Dimensions: 16.00 x 10.00
Heating
- Forced Air, Gas
Cooling
- Central Air
Appliances
- Included: Built-In Oven, Dishwasher, Disposal, Microwave, Range
- Laundry: Main Level
Features
- Basement: Full,Unfinished,Sump Pump
- Number of fireplaces: 1
Interior area
- Total structure area: 2,013
- Total interior livable area: 2,013 sqft
- Finished area above ground: 2,013
Property
Parking
- Total spaces: 3
- Parking features: Attached, Direct Access, Electricity, Garage, Garage Door Opener, Paved
- Attached garage spaces: 3
Features
- Levels: One
- Stories: 1
- Patio & porch: Deck, Porch
- Exterior features: Sprinkler/Irrigation
Lot
- Size: 0.31 Acres
Details
- Parcel number: 10016670
- Special conditions: Builder Owned
Construction
Type & style
- Home type: SingleFamily
- Architectural style: Ranch
- Property subtype: Single Family Residence
Materials
- Vinyl Siding
- Roof: Asphalt,Fiberglass,Metal
Condition
- New Construction
- New construction: Yes
- Year built: 2025
Details
- Builder name: K.Hovnanian Homes
- Warranty included: Yes
Utilities & green energy
- Sewer: Public Sewer
- Water: Public
Community & HOA
Community
- Security: Carbon Monoxide Detector(s), Smoke Detector(s)
- Subdivision: Heritage Park
HOA
- Has HOA: Yes
- Services included: Association Management, Insurance, Maintenance Grounds, Reserve Fund, Snow Removal
- HOA fee: $145 monthly
- HOA name: Heritage Park Hoa
Location
- Region: Massillon
Financial & listing details
- Price per square foot: $254/sqft
- Date on market: 7/1/2025
- Cumulative days on market: 27 days
- Listing terms: Cash,Conventional,FHA,VA Loan
Price history
| Date | Event | Price |
|---|---|---|
| 10/16/2025 | Sold | $512,000-2.5%$254/sqft |
Source:  MLS Now #5136422 Report a problem MLS Now #5136422 Report a problem | ||
| 7/29/2025 | Pending sale | $524,990$261/sqft |
Source: MLS Now #5136422 Report a problem | ||
| 7/21/2025 | Price change | $524,990-1.3%$261/sqft |
Source: MLS Now #5136422 Report a problem | ||
| 7/1/2025 | Listed for sale | $531,705$264/sqft |
Source: MLS Now #5136422 Report a problem | ||
Public tax history
Tax history is unavailable.
Neighborhood: 44646
Nearby homes
- $512,0003 bd3 ba2k sqft8853 Franklin St NW, Massillon, OH 44646Sold
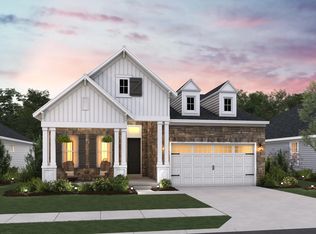
- $523,100-- bd-- ba-- sqft8839 Franklin St NW, Massillon, OH 44646Sold
- $540,0003 bd2 ba2.9k sqft8928 Camden Rd NW, Massillon, OH 44646Sold
- $474,9903 bd3 ba2k sqft8936 Camden Rd NW, Massillon, OH 44646Sold
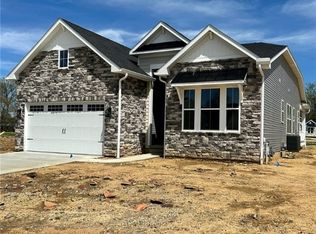
- $43,800-- bd-- ba-- sqft8831 Franklin St NW, Massillon, OH 44646Off Market
- $102,000-- bd-- ba-- sqft8924 Camden Rd NW, Massillon, OH 44646Sold
- $489,9904 bd4 ba3.2k sqft8933 Camden Rd NW, Massillon, OH 44646Sold
- $102,000-- bd-- ba-- sqft8920 Camden Rd NW, Massillon, OH 44646Sold
Nearby schools
GreatSchools rating
- 9/10Strausser Elementary SchoolGrades: K-5Distance: 0.8 mi
- 8/10Jackson Middle SchoolGrades: 6-8Distance: 1.8 mi
- 8/10Jackson High SchoolGrades: 9-12Distance: 2.1 mi
Schools provided by the listing agent
- District: Jackson LSD - 7605
Source: MLS Now. This data may not be complete. We recommend contacting the local school district to confirm school assignments for this home.
Get a cash offer in 3 minutes
Find out how much your home could sell for in as little as 3 minutes with a no-obligation cash offer.
Estimated market value
$528,200
Get a cash offer in 3 minutes
Find out how much your home could sell for in as little as 3 minutes with a no-obligation cash offer.
Estimated market value
$528,200
- Ohio
- Stark County
- Massillon
- 44646
- 8853 Franklin St
Nearby cities
Nearby zip codes
Other Massillon Topics
